Pleasantside Grocery
Description
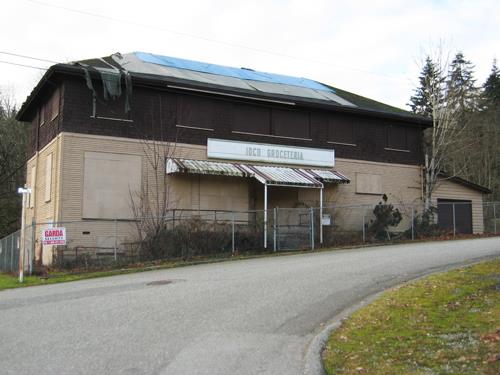
The Pleasantside Grocery is a two-and-one-half storey wood-frame commercial structure that sits at a prominent location on the road to Ioco, the Imperial Oil company town.
Valeur patrimoniale
The Pleasantside Grocery is of value as a community landmark along Ioco Road, and as evidence of the early development of the community outside of Moody Centre.
Built for Leander Philip Peltier in 1928 at a time of increasing local prosperity, the location of the store reflects the continued growth of Ioco, the company town developed by the Imperial Oil Company near its refinery on the north shore of Burrard Inlet. Ioco Road was the only road access to this remote location, and over time, new residents settled in the area adjacent to the road. This store was built to provide groceries and general merchandise to surrounding residents, but for decades was also a local gathering place and community landmark. Its location on the north side of the road allowed a south-facing exposure, and a pleasant aspect to the front verandah with views of Burrard Inlet. By 1934, the store had been acquired by Attilio Ronco (1894-1979), a Peruvian-born storekeeper of Italian extraction who owned it for a number of years. The current owners purchased the store in the 1960s.
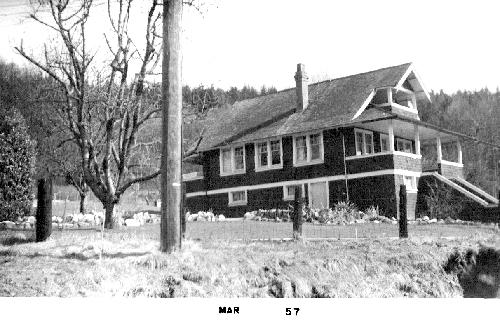
The building is also valued for its rustic character and as typifying a traditional country store. Its prominence is increased by its proximity to the street, the full open front verandah, paired bay windows on the second floor and a tall front gable that faces the street.
Soure: Heritage Planning Files, City of Port Moody
Éléments caractéristiques
Key elements that define the heritage character of the Pleasantside Grocery include its:
- landmark location along Ioco Road
- prominent two-and-one-half storey scale among smaller residential buildings
- post-and-beam interior structure
- symmetrical form and massing
- mixed-use configuration, with commercial space on lower floor and residential use above
- original storefront configuration with central inset entry, flanking display windows and offset entry to upper floor
- full open front verandah
- paired projecting bays on the second floor front facade
- original exterior features such as lapped wooden siding, cornerboards and trim
- double-hung wooden-sash 1-over-1 windows
- original interior features such as wooden wall and ceiling cladding in store
- simple landscape setting with adjacent parking and treed background, including orchard remnants
Location
Loading map...
Lieux similaires
Sites patrimoniaux avec des caractéristiques semblables