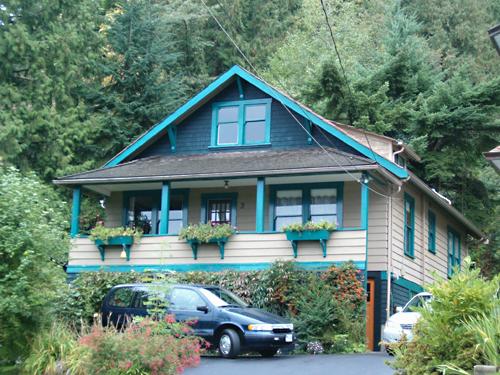
Photo: City of Port Moody, 2004
- Construction
- 1932
- Reconnaissance
- 2002
- Par
- Administrations locales (C.-B.)
Le texte du répertoire, mot pour mot
Description
Set against a sloping backdrop of dense mature coniferous trees, the Gilfillan Residence is a modest, one and one-half storey wood-frame Craftsman-influenced bungalow, set on a ground-level basement. It is located within the low-density residential Pleasantside neighbourhood of Port Moody, adjacent to the road to Ioco, the early Imperial Oil company town.
Valeur patrimoniale
The Gilfillan Residence is valued as a reflection of the early development of Port Moody outside of the immediate vicinity of Moody Centre. This house reflects the growth of Ioco, the company town developed by Imperial Oil near its refinery on the north shore of Burrard Inlet. After Ioco Road was opened in 1925, new residents, many of whom were Ioco employees, settled in the Pleasantside neighbourhood. This house is one of the earliest surviving houses in the area.
Built in 1932 for James B. Gilfillan and Mrs. I. Gilfillan, this house is valued as a typical example of working class housing from the Depression era. James Gilfillan had previously lived in Ioco, where he was the proprietor of the Ioco Grocery and Ioco Transfer. At the time he built this house, he was a millworker at the McNair Shingle Mill and the proprietor of the Old Orchard Picnic Grounds. Modest in scale and character, this house demonstrates the late persistence of the influence of the Craftsman style on local residential architecture.
SourceCity of Port Moody Heritage Planning Files
Éléments caractéristiques
Key elements that define the heritage character of Gilfillan Residence include its:
- prominent location, highly visible from Ioco Road;
- substantial setback from the street on a large lot;
- residential form, scale and massing as exemplified by its modest one and one-half storey plus basement height, rectangular plan and front verandah;
- front gabled roof with side shed dormer, clad with cedar shingles;
- Craftsman features such as open eaves, triangular eave brackets at the front gable and cedar shingle siding in the gable ends;
- ground-level basement with exterior access door;
- panelled front door with 8-pane window;
- fenestration, including double hung 1-over-1 wooden-sash windows, most in double assembly, and the projecting window bay on the east elevation; and
- original interior features, such as wooden trim and floors, fireplace, light fixtures and claw-foot tub.
Fin du texte du répertoire
Emplacement
49.29092° N, 122.84318° W
Itinéraire (s’ouvre dans un nouvel onglet)L’inscription au répertoire ne rend pas un lieu accessible au public. Beaucoup sont des résidences ou des commerces privés; admirez-les depuis la rue.

Chargement de la carte…
À proximité
Les 57 lieux de Port Moody


Lieux semblables
Les lieux dont la description du répertoire se rapproche le plus de celle-ci.
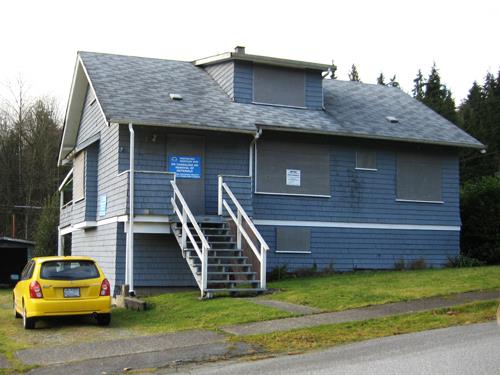 McFarlane ResidencePort Moody, Colombie Britannique
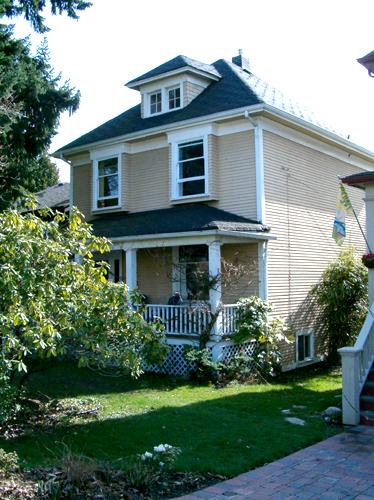 Gill ResidenceNorth Vancouver, Colombie Britannique
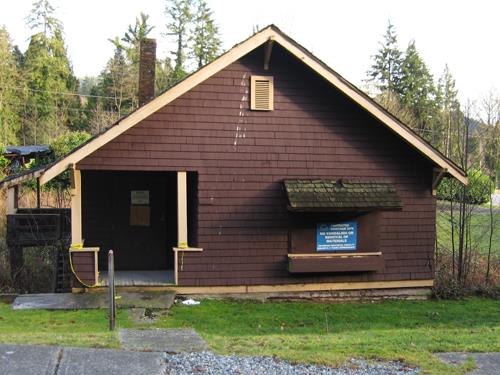 Kilvert ResidencePort Moody, Colombie Britannique
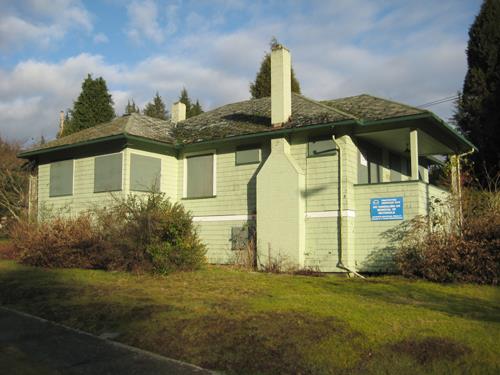 Clarke ResidencePort Moody, Colombie Britannique
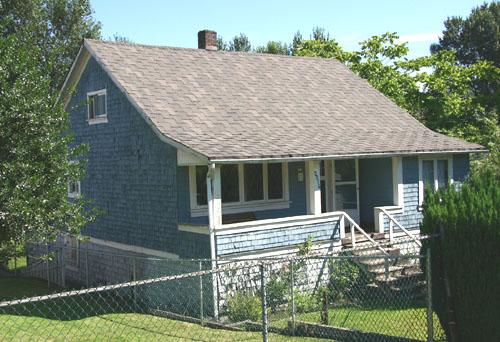 Williams ResidencePort Moody, Colombie Britannique
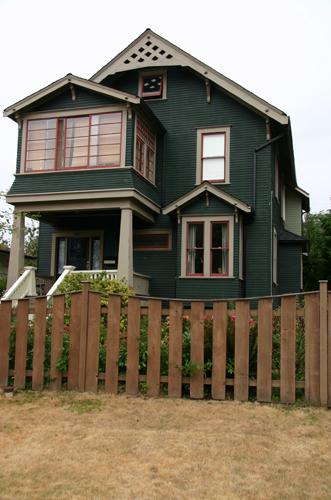 Gill Residence, East 6th StreetNorth Vancouver, Colombie Britannique
Tiré du Répertoire canadien des lieux patrimoniaux, dans sa dernière mise à jour du 12 décembre 2025. Le texte du répertoire est reproduit mot pour mot.