Répertoire du patrimoine communautaire
Howard-Gibbon Residence
North Vancouver City, Colombie Britannique
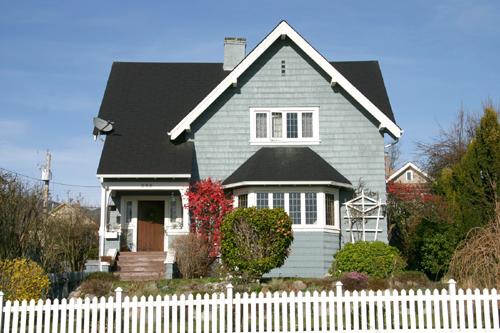
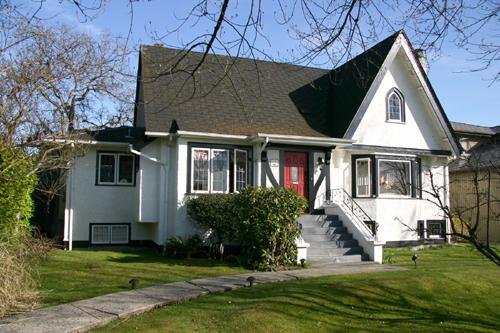
Photo: City of North Vancouver, 2005
- Construction
- 1924
- Reconnaissance
- 1995
- Par
- Administrations locales (C.-B.)
Le texte du répertoire, mot pour mot
Description
The Howard-Gibbon Residence is a one and one-half storey wood-frame British Arts and Crafts style house, distinguishable for its large front bay window and inset entry. It forms part of a group of mixed architectural style, single-family heritage homes in Ottawa Gardens, a historic, planned garden subdivision that borders a wide boulevard in the 200 block of West 6th Street between Mahon and Chesterfield Avenues.
Valeur patrimoniale
Built in 1924, the Howard-Gibbon Residence is valued as a very good example of the British Arts and Crafts style, with spare ornamentation, a high, prominent roofline and twin coursed shingles that provide textural interest. The Howard-Gibbon Residence is associated with the early residential development of North Vancouver as one of a group of heritage homes that face Ottawa Gardens as part of the second phase of development in the area after the end of the First World War. Designed to attract affluent families to the North Shore of Burrard Inlet, the planning and development of this area was initiated by the North Vancouver Land and Improvement Company at the beginning of the twentieth century and the area reflects a number of architectural styles related to its different stages of development.
The Howard-Gibbon Residence is additionally significant as a surviving residential commission by architects Blackadder and Mackay. Harry Blackadder (1882-1968) and Alexander Sinclair Wemyss Mackay (born 1878) were in partnership from 1912-1927, and the firm was well known for its residential work in the Arts and Crafts idiom, as well as many commercial and institutional commissions. The design and detail of this house demonstrates the pervasive influence of the Arts and Crafts style, which remained in favour when residential construction resumed after the end of the First World War. Blackadder and Mackay were also responsible for the Cenotaph in Victoria Park (1923) and the Dundarave Block on Lonsdale Avenue (1912). Blackadder served as the Vice President of the RAIC (Royal Architecture Institute of Canada) and President of the AIBC (Architectural Institute of BC), who declared him an Honourary Member in recognition of his contribution to the profession of architecture in the province.
Furthermore, the heritage value of this house is associated with Edward Howard-Gibbon (1881-1963), a station agent for the Pacific Great Eastern Railway Company, and his wife Elizabeth Edith Howard-Gibbon (1890-1978). The house was built on land acquired from Peter and Gerda Larson, who owned the adjacent house at 254 West 6th Street, built in 1921 and also designed by Blackadder and Mackay.
SourceHeritage Planning Files, City of North Vancouver
Éléments caractéristiques
Key elements that define the heritage character of the Howard-Gibbon Residence include its:
- mid-block location on the Ottawa Gardens boulevard
- compatible residential setback, part of Ottawa Gardens cluster
- residential form, scale and massing as expressed by its one and one-half storey plus full basement height and irregular, rectangular plan
- cross-gabled roof with extended slope over the front porch
- concrete foundation with wood-frame construction
- British Arts and Crafts style details such as twin coursed cedar shingle cladding; projecting eaves; and exposed purlin ends
- additional exterior elements such as its inset front entry with open front porch with square columns with brackets; narrow louvred vent in the front wall gable; one internal brick chimney; and wooden front steps; battened door
- asymmetrical fenestration including its large, front elevation bay window with hipped roof; multiple assembly multi-paned leaded casement windows, some straight leaded; projecting front bay window; and twin sidelights flanking the front door
Fin du texte du répertoire
Emplacement
49.31858° N, 123.07961° W
Itinéraire (s’ouvre dans un nouvel onglet)L’inscription au répertoire ne rend pas un lieu accessible au public. Beaucoup sont des résidences ou des commerces privés; admirez-les depuis la rue.

Chargement de la carte…
À proximité
Les 30 lieux de North Vancouver City Drysdale Residenceà moins de 100 m · 1909
 Larson Residenceà moins de 100 m · North Vancouver · 1921
 268 West 6th Streetà moins de 100 m · 1908
 Ottawa Gardensà moins de 100 m · North Vancouver · 1906
 Hutchison Residenceà moins de 100 m · North Vancouver · 1909
 Stephens Residenceà moins de 100 m · North Vancouver · 1911
Lieux semblables
Les lieux dont la description du répertoire se rapproche le plus de celle-ci.
 Hughes ResidenceNorth Vancouver City, Colombie Britannique
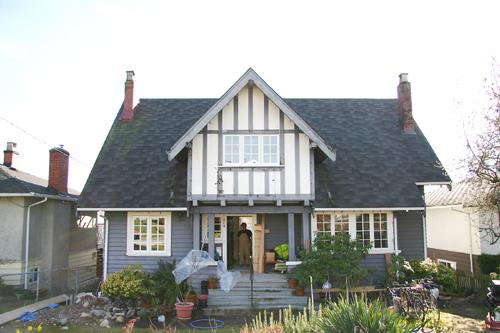 Archibald Residence, East 7th StreetNorth Vancouver City, Colombie Britannique
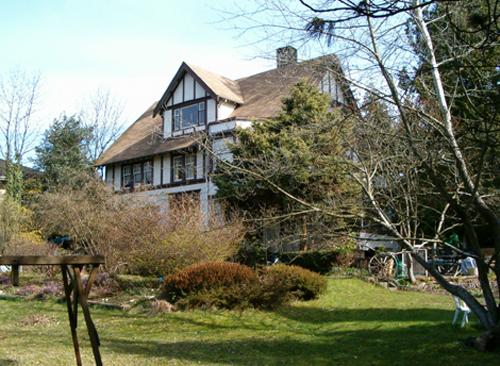 Keith ResidenceNorth Vancouver, Colombie Britannique
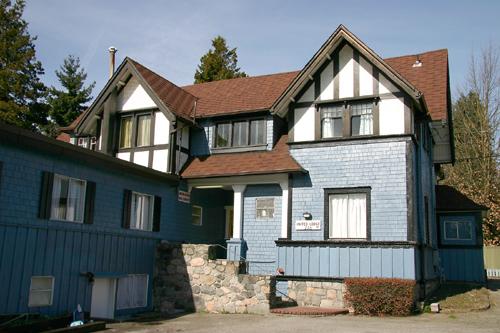 H.D. Green-Armytage ResidenceNorth Vancouver City, Colombie Britannique
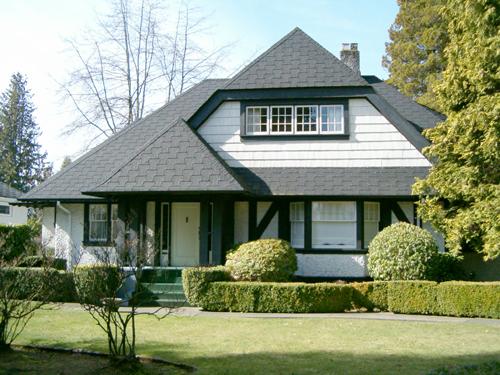 Taylor ResidenceNorth Vancouver, Colombie Britannique
 Harvie ResidenceNorth Vancouver City, Colombie Britannique
Tiré du Répertoire canadien des lieux patrimoniaux, dans sa dernière mise à jour du 12 décembre 2025. Le texte du répertoire est reproduit mot pour mot.