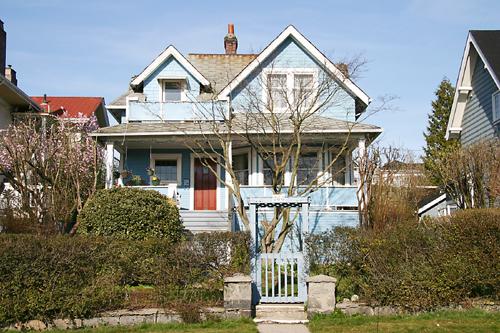
Photo: City of North Vancouver, 2005
- Construction
- 1909
- Reconnaissance
- 1995
- Par
- Administrations locales (C.-B.)
Le texte du répertoire, mot pour mot
Description
The Drysdale Residence is a one and one-half storey Edwardian-era house, notable for its full-width front verandah and secondary balcony with a multi-gabled roofline. It forms part of a group of mixed architectural style, single-family heritage homes in a historic, planned garden subdivision that borders a wide boulevard in the 200 block of West 6th Street between Mahon and Chesterfield Avenues facing Ottawa Gardens.
Valeur patrimoniale
The heritage value of the Drysdale Residence is associated with the early residential development of North Vancouver as one of a group of heritage homes that face Ottawa Gardens as part of the first phase of development in the area prior to the First World War. Designed to attract affluent families to the North Shore of Burrard Inlet, the planning and development of this area was initiated by the North Vancouver Land and Improvement Company at the beginning of the twentieth century and the area reflects a number of architectural styles related to its different stages of development.
Built in 1909, the Drysdale Residence is valued as a good example of vernacular, Edwardian-era architecture. The house was built and originally owned by J.C. Williams, a local contractor who worked on a number of houses in the Ottawa Gardens and Grand Boulevard areas. Typical of many contractor-built homes, it was likely built on a speculative basis and was acquired the following year by James Thomas Drysdale (1864-1935), a retired farmer. Lacking stylistic pretensions, the house is notable for its high level of integrity and characteristic period features such as its broad front verandah and leaded windows.
SourceHeritage Planning Files, City of North Vancouver
Éléments caractéristiques
Key elements that define the heritage character of the Drysdale Residence include its:
- mid-block location on the Ottawa Gardens boulevard
- setback from the street, compatible with the neighbouring Ottawa Gardens residences
- residential form, scale and massing as expressed by its one and one-half storey plus full basement height and irregular, rectangular plan
- asymmetrical, picturesque roofline with combination of hipped and gabled forms
- concrete foundation and wood-frame construction with lapped wooden siding and cedar shingles in the gables
- exterior elements such as its full-width front verandah with balcony above; and internal corbelled red brick chimney
- asymmetrical fenestration including: multiple-assembly double-hung wooden-sash windows with leaded multi-paned upper sash; and bay window on the front elevation with vertical muntin upper sashes
- associated landscape features such as a low stone retaining wall
Fin du texte du répertoire
Emplacement
49.31866° N, 123.07979° W
Itinéraire (s’ouvre dans un nouvel onglet)L’inscription au répertoire ne rend pas un lieu accessible au public. Beaucoup sont des résidences ou des commerces privés; admirez-les depuis la rue.

Chargement de la carte…
À proximité
Les 30 lieux de North Vancouver City 268 West 6th Streetà moins de 100 m · 1908
 Howard-Gibbon Residenceà moins de 100 m · 1924
 Larson Residenceà moins de 100 m · North Vancouver · 1921
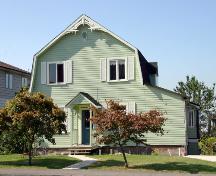 Hutchison Residenceà moins de 100 m · North Vancouver · 1909
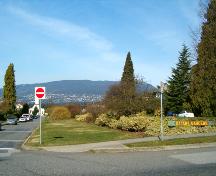 Ottawa Gardensà moins de 100 m · North Vancouver · 1906
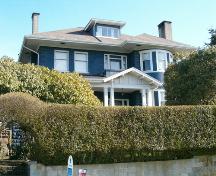 Stephens Residenceà moins de 100 m · North Vancouver · 1911
Lieux semblables
Les lieux dont la description du répertoire se rapproche le plus de celle-ci.
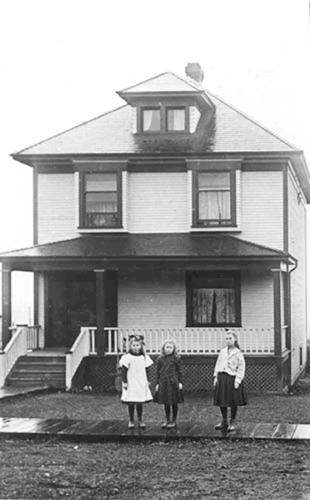 Archibald ResidenceNorth Vancouver, Colombie Britannique
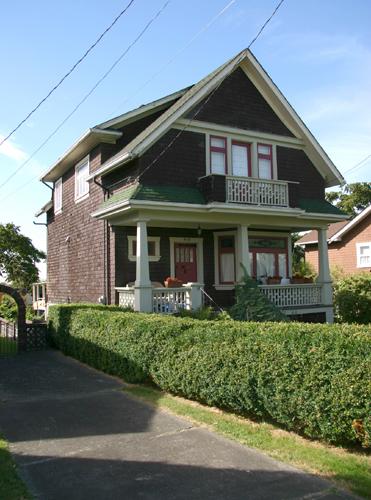
 Perry ResidenceNorth Vancouver, Colombie Britannique
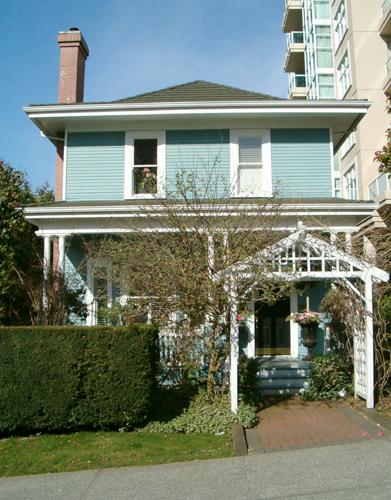
 Cunliffe ResidenceNorth Vancouver, Colombie Britannique
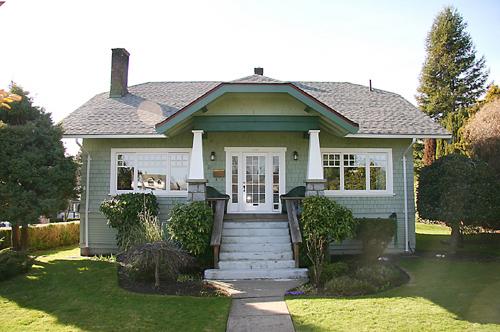
 Steacy ResidenceNorth Vancouver, Colombie Britannique
- Sanderson ResidenceVancouver, Colombie Britannique
 Stewart ResidenceNorth Vancouver City, Colombie Britannique
Tiré du Répertoire canadien des lieux patrimoniaux, dans sa dernière mise à jour du 12 décembre 2025. Le texte du répertoire est reproduit mot pour mot.