Archibald Residence, East 7th Street
Description
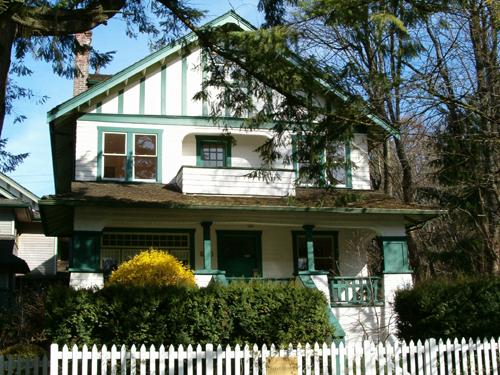
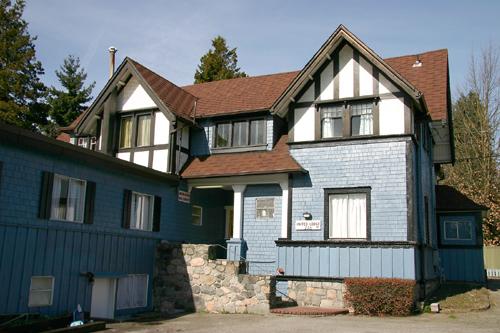
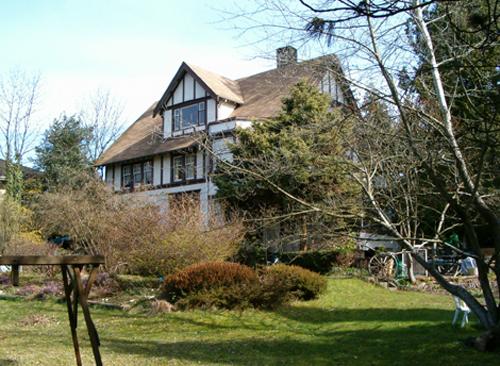
Set close to 7th Street on a south sloping lot, the Archibald Residence, East 7th Street is a one and one-half storey British Arts and Crafts home with Tudor Revival influences, scaled to fit a standard suburban lot. It is located in a low-density, single-family residential context.
Valeur patrimoniale
Built in 1914 for Howard Moir Archibald, the Archibald Residence, East 7th Street is valued as a very good example of a sophisticated British Arts and Crafts home with Tudor Revival influences, featuring a side-gabled roof with a large centrally placed dormer cantilevered on exposed wooden structural beams. The use of a British idiom was common among the predominantly English settlers, nostalgic for the familiarity of Britain, who demonstrated their loyalty to the Mother Country and their patriotism through the commissioning of homes designed by British-trained architects.
The Archibald Residence is significant as a surviving residential commission by architects Blackadder and MacKay. Harry Blackadder (1882-1968) and Alexander Sinclair Wemyss Mackay (born 1878) were in partnership from 1912-1927, and the firm was well known for its residential work in the Arts and Crafts idiom, as well as many commercial and institutional commissions. The design and detail of this house demonstrates a late persistence of the Arts and Crafts style, which remained in favour when residential construction resumed after the end of the First World War. The firm was responsible for the Cenotaph in Victoria Park (1923) and the Dundarave Block on Lonsdale Avenue (1912). Blackadder served as the Vice President of the RAIC (Royal Architecture Institute of Canada) and President of the AIBC (Architectural Institute of British Columbia), who declared him an Honourary Member in recognition of his contribution to the profession of architecture in the province.
Source: Heritage Planning Files, City of North Vancouver
Éléments caractéristiques
Key elements that define the heritage character of Archibald Residence, East 7th Street include its:
- setting on a sloped lot, set close to 7th Street
- residential form, scale and massing as expressed by its one and one-half storey height and rectangular plan
- side-gabled roof with centrally placed front-gabled dormer cantilevered over the central entry porch on the front elevation
- concrete foundation and wood-frame construction
- features of the British Arts and Crafts style such as: wide lapped wooden siding, stucco and half-timbering; projecting eaves; notched eave brackets; exposed roof beams in the dormer; exposed, wooden structural beams supporting the dormer; square paired porch columns;
- additional exterior elements including two external red brick chimneys and inset entry with glazed front door
- irregular fenestration, including multiple-assembly and multi-paned wooden-sash casement windows
Location
Loading map...
Lieux similaires
Sites patrimoniaux avec des caractéristiques semblables