Horace G. Mosher House
Description
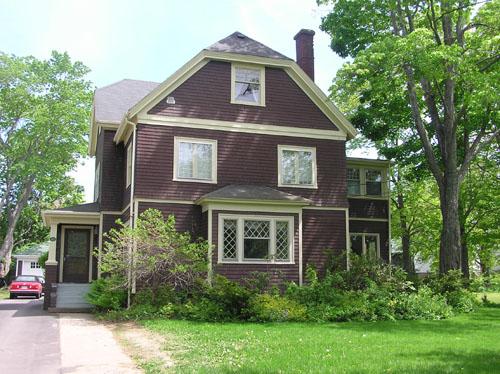
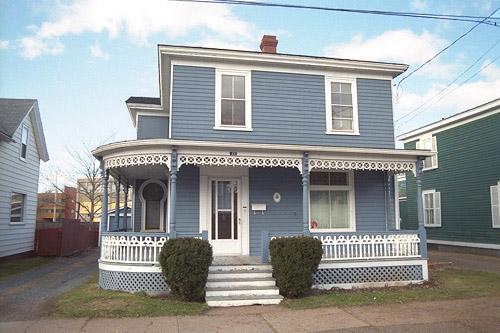
Horace G. Mosher House is a two storey wood frame dwelling located at 11 Victoria Street in Truro, NS in the urban core of the town. It is a Late Victorian structure featuring an interesting two storey side entrance porch. The house is situated in Truro’s Heritage Conservation District III, a neighborhood noted for its concentration of largely intact late Victorian residences. The designation includes the building and surrounding property.
Valeur patrimoniale
Historic Value
Horace G. Mosher House is valued for its association with wheelwright Horace Greeley Mosher (1872-1945) who lived here for many years. Mosher manufactured wagons, sleighs and their fittings in his workshop behind the house, until the automobile made such horse-drawn vehicles generally obsolete.
The house is representative of several in this area that were built in the early 1900s by builder Robert O. McCurdy for resale to Truro’s swelling population of tradespeople and professionals.
Architectural Value
Horace G. Mosher House is a good example of McCurdy’s building design choices. It exhibits individuality in terms of its specific design, but it is also consistent with its neighbours in terms of massing and scale, placement, and choice of architectural and decorative detail. The McCurdy houses on Victoria Street, along with similar houses built by others in this neighborhood, are important elements of a late Victorian streetscape that the Town has designated Heritage Conservation District III.
Source: Planning Department, Town of Truro, file 10MNS0033
Éléments caractéristiques
External elements that define the building’s heritage character include:
- building elements, including: basic Late Victorian form and massing with side entrance; wide moulded cornices and sillboard;
bracketted eaves; shingle texturing in the pediments; unenclosed entrance porch, with roofed upper porch, both supported by turned posts with brackets and railings.
- window and door elements, including: narrow sashed windows in the bays and on both sides; small sashed windows in the pediments; small square window in the front, containing art glass lights; wide moulded window surrounds.
- building materials, including: wooden clapboard cladding and trim; asphalt-shingled roof.
- building elements compliant with the municipal Heritage Conservation District By-Law.
Elements that define the site’s heritage character include:
- consistency with its neighbours in terms of placement relative to the street;
- all site elements compliant with the municipal Heritage Conservation District By-Law.
Location
Loading map...
Lieux similaires
Sites patrimoniaux avec des caractéristiques semblables