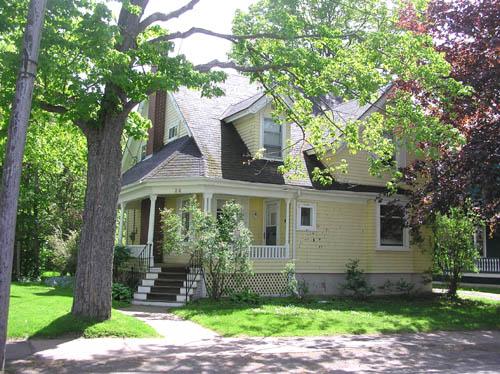
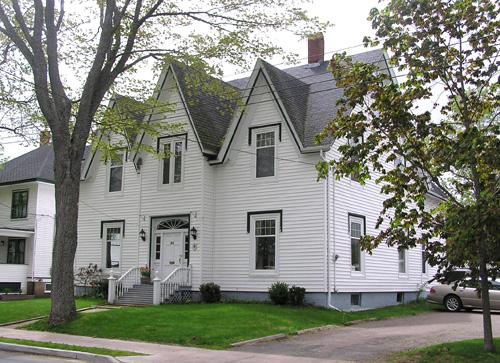
Photo: Heritage Division, NS Dept. of Tourism, Culture and Heritage
- Construction
- 1910
- Reconnaissance
- 1994
- Par
- Administrations locales (N.-É.)
Le texte du répertoire, mot pour mot
Description
Hugh P. MacKay House is a one and one-half storey Late Victorian cottage located at 24 Victoria Street in Truro, NS in the urban core of the town. The house is distinguished by its combination of hip and gable roofs, and by the placement of the entry stairway at the angle of a picturesque wrap-around verandah. The house is situated in Truro’s Heritage Conservation District III, a neighborhood noted for its concentration of largely intact late Victorian residences. The designation includes the building and surrounding property.
Valeur patrimoniale
Historic Value
Hugh P. MacKay House is valued for its association with Hugh P. MacKay (1850-1926) whose family lived in the house since its construction in 1910 by MacKay's son-in-law Hiram B. MacLearn. MacKay was the building manager of the Provincial Normal School for many years.
Architectural Value
Hugh P. MacKay House is representative of the movement in the early 20th century away from the more ornate, formal and large-scale styles of the preceding period. The architecture of the house is unique in Truro, a rare example of the romantic influences on architecture that had little opportunity to develop owing to the outbreak of war and the period of financial difficulties afterward. The house is an important element of a late Victorian streetscape that the Town has designated Heritage Conservation District III.
SourcePlanning Department, Town of Truro, file 10MNS0035
Éléments caractéristiques
External elements that define the building’s heritage character include:
- all Late Victorian style features, including: basic form and massing; projecting gabled bay on the west side with a small second storey overhang; flush front cross gable and gable dormer;
wide enclosed eaves with decorated fascias at the gables; hip-roofed wrap-around porch supported by pairs of thin classical pillars, with a low porch railing and a wide cornice and frieze; main stairway placed at the angle in the porch leading to a front door facing sideways, slightly hidden from the street.
- window and door elements, including: transom windows on the north and east elevations; double-sashed windows in a variety of shapes and sizes on the west elevation; small oval window in the west gable angle; small square window beside the side-facing front door; wide window and door mouldings, with shuttered windows where space permits.
- building materials, including: wood clapboard cladding;
asphalt-shingled roof.
- building elements compliant with Truro’s Heritage Conservation District By-Law.
Elements that define the site’s heritage character include:
- consistency with its neighbours in terms of placement of the buildings relative to the street;
- all site elements compliant with Truro’s Heritage Conservation District By-Law.
Fin du texte du répertoire
Emplacement
45.36195° N, 63.28686° W
Itinéraire (s’ouvre dans un nouvel onglet)L’inscription au répertoire ne rend pas un lieu accessible au public. Beaucoup sont des résidences ou des commerces privés; admirez-les depuis la rue.

Chargement de la carte…
À proximité
Les 57 lieux de Truro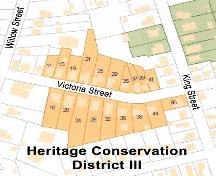
Lieux semblables
Les lieux dont la description du répertoire se rapproche le plus de celle-ci.
Tiré du Répertoire canadien des lieux patrimoniaux, dans sa dernière mise à jour du 12 décembre 2025. Le texte du répertoire est reproduit mot pour mot.