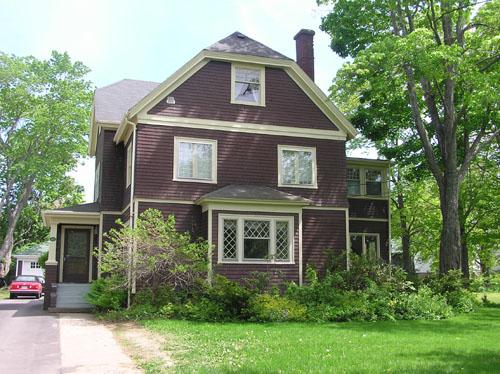
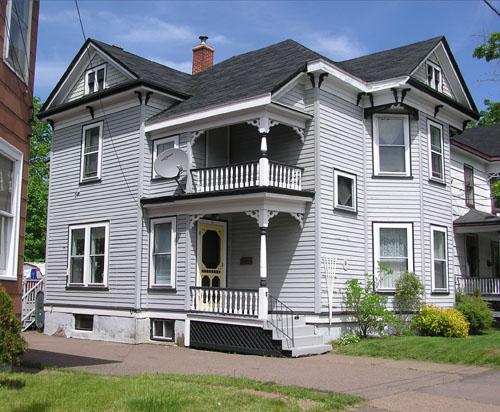
Photo: Heritage Division, NS Dept. of Tourism, Culture and Heritage, 2004
- Construction
- 1911
- Reconnaissance
- 1994
- Par
- Administrations locales (N.-É.)
Le texte du répertoire, mot pour mot
Description
The M L. Urquhart House is a two storey wood frame dwelling located at 115 Willow Street in Truro, NS. Constructed in 1911, it is a large-massed Late Victorian style house with a front hip-on-gable, side entrances, and mullioned windows facing the street. The designation includes the building and surrounding property.
Valeur patrimoniale
Historic Value
The M.L. Urquhart House is valued for its association with Martin L. Urquhart, a native of Waugh’s River, Colchester County who founded Truro Wholesalers Ltd., a wholesale grocery and import business that operated until the 1970s.
Architectural Value
The M.L. Urquhart House is valued for its strong contribution to the heritage streetscape in which it sits. It is an example of a large, Late Victorian house, clearly influenced by the Arts and Crafts movement, and features elements that are commonly associated with the Prairie style that was developing at the time. Although the house is much larger than its neighbours, its placement well back from the street behind a hedgerow and next to a tree-lined brook restores it to harmony of scale with its neighbours.
SourcePlanning Department, Town of Truro, file 10MNS0046
Éléments caractéristiques
External elements that define the heritage character of the M.L. Urquhart House include:
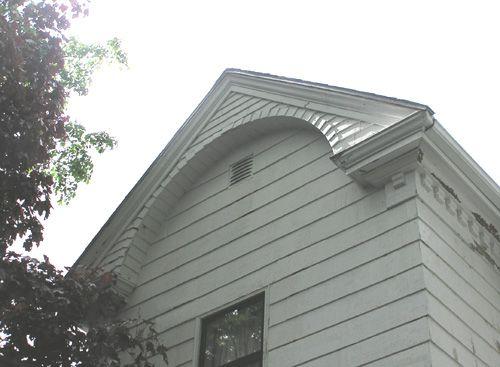
- all original or historic building elements, including: basic Late Victorian gable-front form and massing, with a hip-on-gable roof and cross gable; two storey flat-roofed wing featuring a door on the first storey and a solarium on the second storey; single-storey hip-roofed front bay; partially-enclosed hip-roofed side entrance porch supported by a single heavy square pillar; heavy cornices at the roof-wall junctions; wide contrasting moulding at the base of the end gables; two chimneys prominently placed on the roof slope;
- all original or historic window and door elements, including: multi-paned casement windows on the façade and side; multi-paned sashed windows elsewhere; narrow strip windows in side wing; contrasting window and door surrounds and sills;
- all original or historic building materials, including: wooden shingle cladding and trim.
- all original or historic site elements, including: placement on a large lawn at a generous setback from the street; hedgerow at the street edge; tree-lined brook on the south boundary; mature trees bounding the property.
Fin du texte du répertoire
Emplacement
45.36137° N, 63.28827° W
Itinéraire (s’ouvre dans un nouvel onglet)L’inscription au répertoire ne rend pas un lieu accessible au public. Beaucoup sont des résidences ou des commerces privés; admirez-les depuis la rue.

Chargement de la carte…
À proximité
Les 57 lieux de Truro John Logan Doggett Houseà moins de 100 m · 1839
 J.L. Doggett Houseà moins de 100 m · Town of Truro · 1839
 John S. Smith Houseà moins de 100 m · Town of Truro · 1856
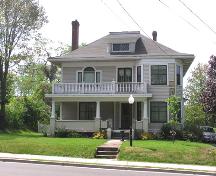 Frank McCurdy Houseà moins de 100 m · Town of Truro · 1919
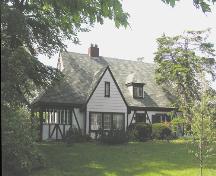 R.O. McCurdy Houseà moins de 100 m · 1935
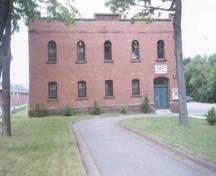 Manège militaireà moins de 100 m · 1874
Lieux semblables
Les lieux dont la description du répertoire se rapproche le plus de celle-ci.
Tiré du Répertoire canadien des lieux patrimoniaux, dans sa dernière mise à jour du 12 décembre 2025. Le texte du répertoire est reproduit mot pour mot.