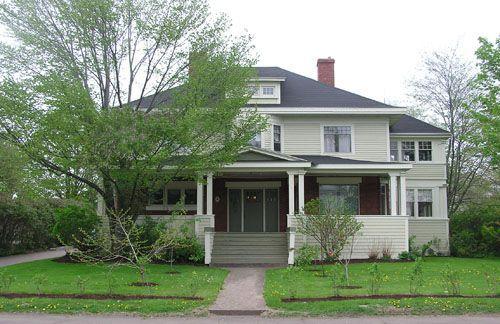
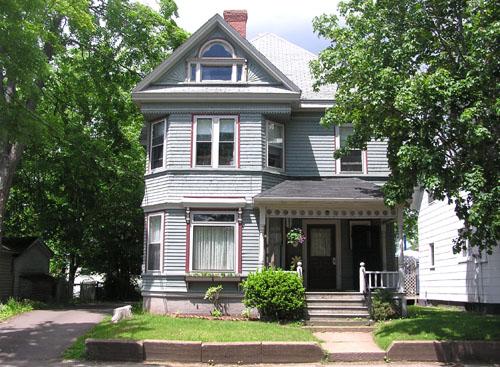
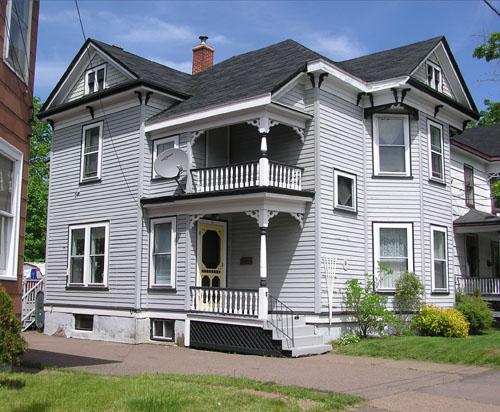
Photo: Heritage Division, N.S. Dept. of Tourism, Culture and Heritage, 2004
- Construction
- 1912
- Reconnaissance
- 1997
- Par
- Administrations locales (N.-É.)
Le texte du répertoire, mot pour mot
Description
Charles B. McMullen House is a two-storey wood and brick dwelling located in a residential neighborhood at 127 Park Street in Truro, NS in the urban core of the town. Built in 1912 in the Prairie style of architecture, the house features a full width single-storey verandah on doubled square pillars, and a low shed dormer, all designed to emphasize the horizontal lines of the house. The designation includes the building and surrounding property.
Valeur patrimoniale
Historic Value
Charles B. McMullen House is valued for its association with Charles B. McMullen (1879-1940), for whom the house was built in 1912 on land he had purchased from his father Thomas G. McMullen (1844-1925). McMullen was a lumber merchant like his father and was also proprietor of Victoria Mills, a local lumber mill.
Architectural Value
Charles B. McMullen House is an excellent example of the Prairie style of architecture, specifically of the hipped-roof and symmetrical subtype sometimes called American Foursquare. Unlike other examples in Truro of the style, it is rectangular rather than square and makes extensive use of brick in the lower part of the building.
SourcePlanning Department, Town of Truro, file 10MNS0016
Éléments caractéristiques
External elements that define the heritage character of the Charles B. McMullen House include:
- all original or historic building elements, including: basic Prairie style form and massing, with a two-storey hipped-roof side wing, and main floor raised four feet above ground level; full-width single-storey front porch with a six-foot wall and pairs of square pillars supporting a hipped roof and entrance pediment; small bay in the first storey, and another on the second-storey over the entrance; shed dormers on the front and rear; wide eaves with false exposed rafter decoration; contrasting cornices and caps; rectangular interior chimneys.
- all original or historic window and door elements, including: sashed windows, typically in a 6-over-1 or 12-over-1 pattern; multi-paned strip windows in the dormers; narrow windows in the first-storey bay; wide upper-storey window mouldings; heavy masonry sills and lintels in the lower storey windows and door; panelled door with window and full-height side windows.
- all original or historic building materials, including: Flemish style brick courses in the lower storey, with open corners; contrasting masonry sills and lintels in the lower storey; wooden trim elements painted a contrasting colour.
- formal placement of the house on a low rise, with a deep setback from the street.
Fin du texte du répertoire
Emplacement
45.36733° N, 63.28505° W
Itinéraire (s’ouvre dans un nouvel onglet)L’inscription au répertoire ne rend pas un lieu accessible au public. Beaucoup sont des résidences ou des commerces privés; admirez-les depuis la rue.

Chargement de la carte…
À proximité
Les 57 lieux de Truro
Lieux semblables
Les lieux dont la description du répertoire se rapproche le plus de celle-ci.
Tiré du Répertoire canadien des lieux patrimoniaux, dans sa dernière mise à jour du 12 décembre 2025. Le texte du répertoire est reproduit mot pour mot.