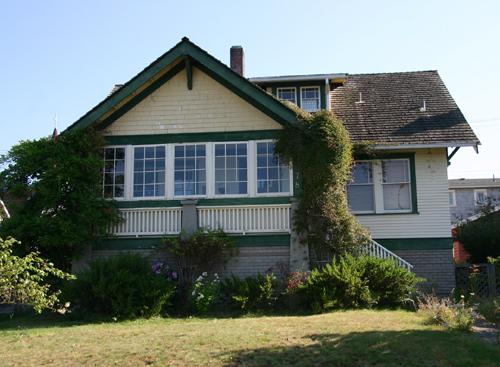
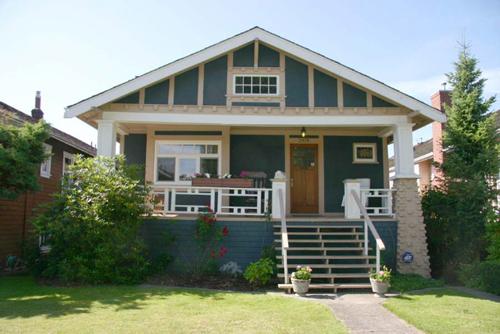
Photo: City of North Vancouver, Donald Luxton and Associates, 2005
- Construction
- 1923
- Reconnaissance
- 1994
- Par
- Administrations locales (C.-B.)
Le texte du répertoire, mot pour mot
Description
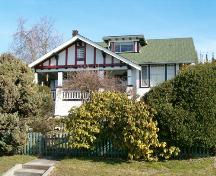
The Grant Residence is a wood-frame Craftsman bungalow set within a residential context. Located on a corner, an infill house has been constructed in the original rear yard of the house.
Valeur patrimoniale
The Grant Residence is valued as a very good example of the influence of the Craftsman style, the most popular housing style in the Lower Mainland in the early twentieth century. The Craftsman style was typified by rational space planning, the use of natural materials and a mix of traditional design elements inspired by the Arts and Crafts movement, such as picturesque rooflines, decorative brackets and a rich textural contrast of siding and shingles. Characteristic of the style, the design of this house includes tapered verandah piers, exposed purlins and rafters, triangular eave brackets and multi-paned upper window sashes.
The Grant Residence illustrates gradual economic recovery that followed the end of the First World War, and also the late persistence of the popularity of the Craftsman style. John G. Grant, a blacksmith, hired local contractor Fred J. King to build this house in 1923.
SourceCity of North Vancouver Planning Department
Éléments caractéristiques
Key elements that define the heritage character of the Grant Residence include its:
- location on a corner lot, set back from the street in line with neighbouring residences
- residential form, scale and massing as expressed by one and one-half storey plus raised basement height, side gabled roof, gable over front verandah and front shed roof dormer
- wood-frame construction with: narrow bevelled siding and shingle cladding in the gable; cedar shingle roofing; and wide bargeboards and band boards
- Craftsman details such as: broad open eaves with triangular eave brackets; exposed rafter tails and purlins; and tapered verandah piers
- additional exterior details such as the internal red-brick chimney; and partial-width verandah with square balusters
- double-hung, wooden sash windows in single, double and triple assembly with patterned, multi-paned upper sashes
Fin du texte du répertoire
Emplacement
49.31791° N, 123.08109° W
Itinéraire (s’ouvre dans un nouvel onglet)L’inscription au répertoire ne rend pas un lieu accessible au public. Beaucoup sont des résidences ou des commerces privés; admirez-les depuis la rue.

Chargement de la carte…
À proximité
Les 88 lieux de North Vancouver
Lieux semblables
Les lieux dont la description du répertoire se rapproche le plus de celle-ci.
- Grant ResidenceVancouver, Colombie Britannique
 Taylor ResidenceNorth Vancouver, Colombie Britannique
 Glenesk ResidenceVancouver, Colombie Britannique
 Keith ResidenceNorth Vancouver, Colombie Britannique
 Baker ResidenceNorth Vancouver, Colombie Britannique
 842 Cumberland CrescentNorth Vancouver City, Colombie Britannique
Tiré du Répertoire canadien des lieux patrimoniaux, dans sa dernière mise à jour du 12 décembre 2025. Le texte du répertoire est reproduit mot pour mot.