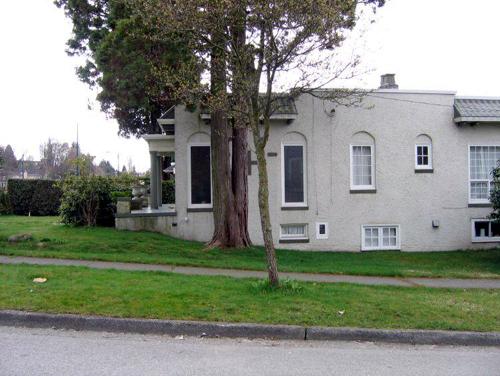
General Currie School
Description
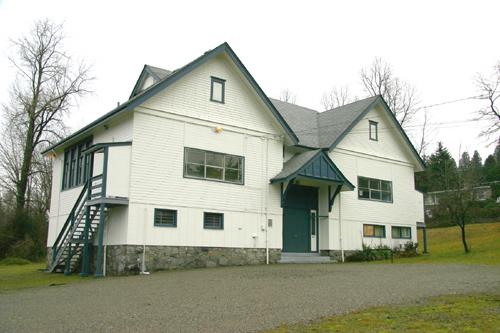
General Currie School is a one room, one storey gabled structure located within a larger school complex. The historic place consists of the building footprint.
Valeur patrimoniale
General Currie school has been recognized as a significant and rare early Richmond school building with a distinct architectural design. It was designated by the City of Richmond in 1979.
The school is a fine example of an early, small scale school building, a neighbourhood landmark with high aesthetic value. Likely constructed around 1920, the school is associated with the evolution of the school system in Richmond after World War I, when economic recovery, the strengthening of individual communities across the municipality, a growth in the middle class population, improved transportation and support for education saw an expansion of the school system and the construction of a number of new schools. Prior to the construction of new schools during the first decades of the twentieth century, Richmond's schools were operated out of local churches. As Richmond expanded and grew economically, the curriculum of the newly constructed schools also expanded to reflect the needs of a growing and diverse population.
Designed by Joseph Bowman, an architect responsible for a number of Vancouver schools, General Currie School is a finely crafted building influenced by the Academic design styles of the time as seen in the decorative elements of its exterior. Its design presence speaks to the importance of civic institutions such as schools at this time in Richmond's history.
Source: City of Richmond Clerk's Department File #4200-02.
Éléments caractéristiques
Character defining elements of General Currie School include:
- Its status as a landmark of exceptional character in the Town Centre neighbourhood
- The relationship of the building to the street and to the larger school site, and its original location
- Its monumental character, despite its size, as illustrated by its symmetrical, rectangular massing, side gable roof, and the heavy timber porch
- Superior craftsmanship and attention to detail in the decorative square wooden porch columns arranged in groups of four, segmented arch, half-timbering in the porch gable, and decorative brackets and bargeboards
- Its cladding of wooden shingle and drop sided skirting
- The multi-paned double hung wood sash windows
Location
Loading map...
Lieux similaires
Sites patrimoniaux avec des caractéristiques semblables