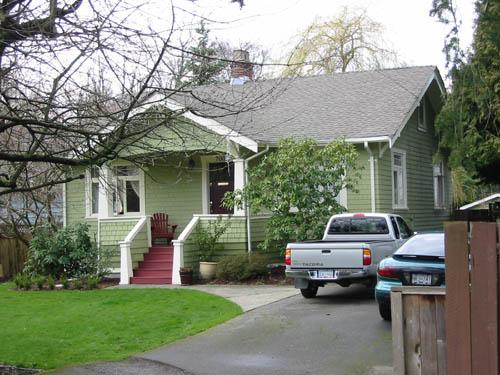
Photo: Denise Cook Design 2004
- Construction
- 1912
- Reconnaissance
- 2003
- Par
- Administrations locales (C.-B.)
Le texte du répertoire, mot pour mot
Description
The house at 7011 Ash Street is a one storey, rectangular, gable roofed bungalow constructed in the Craftsman style. The historic place includes the house and lot.
Valeur patrimoniale
Likely constructed around 1912, the house at 7011 Ash Street evokes a sense of place reminiscent of a time in Richmond's history when the construction of modest farmhouses and the aspirations of the middle class were creating new and distinct neighbourhoods in Richmond. First owned by real estate companies, and then by a farming family until 1940, the house reflects the purchase of land and construction of houses on a speculative basis during the building boom before World War I.
Originally located on a prominent corner lot in the Town Centre area of Richmond, the house reflects the historical pre-World War I small lot residential subdivision occurring in parts of the municipality. Better transportation routes, along with coordinated dyking and drainage systems, allowed the development of the interior of Lulu Island, and the new location of civic facilities in the Town Centre area were influential in bringing more people to this area of Richmond.
Now becoming rare, the house is a good representative example of a Craftsman bungalow, a housing type both compact and convenient, that became popular in Richmond in the first part of the twentieth century, a time when the Arts and Crafts movement was making good design available to the middle class. The single storey, rectangular form of the building reflects these Craftsman origins. Its original location on a larger corner lot reflects the early settlement patterns in this area, the social status of its owners, and the transition from farming to residential land use.
SourceCity of Richmond Clerk's Department File #4200-02
Éléments caractéristiques
Character defining elements of 7011 Ash Street include:
- The form of the house typical of a Craftsman bungalow, including its rectangular shape, single storey, symmetrical massing and central brick chimney
- The side gable roof of the house and the front gable roof of the verandah
- The open front verandah with square tapered columns and curved pediment
- The building cladding, which is shingle above and clapboard below
- The windows, which are wood sash casement, three lower panes in the front facade and two on the remaining facades, with decorative transoms above
- Decorative details including scrolled triangular eave brackets and window and door surrounds with crown molding
Fin du texte du répertoire
Emplacement
49.16270° N, 123.11965° W
Itinéraire (s’ouvre dans un nouvel onglet)L’inscription au répertoire ne rend pas un lieu accessible au public. Beaucoup sont des résidences ou des commerces privés; admirez-les depuis la rue.

Chargement de la carte…
À proximité
Les 35 lieux de Richmond

Lieux semblables
Les lieux dont la description du répertoire se rapproche le plus de celle-ci.
 Richmond HouseSalmon Arm, Colombie Britannique
 1101 Hamilton StreetNew Westminster, Colombie Britannique
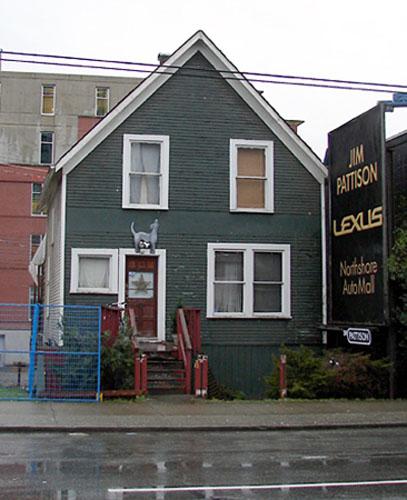 1080 Richards StreetVancouver, Colombie Britannique
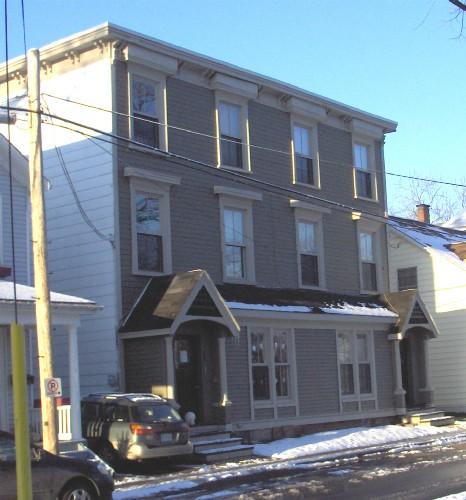 257-259 Richmond StreetCharlottetown, Ile Du Prince Edouard
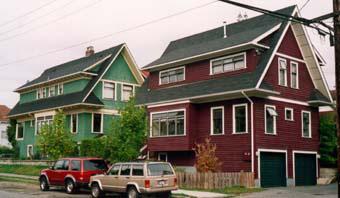 1504 Graveley StreetVancouver, Colombie Britannique
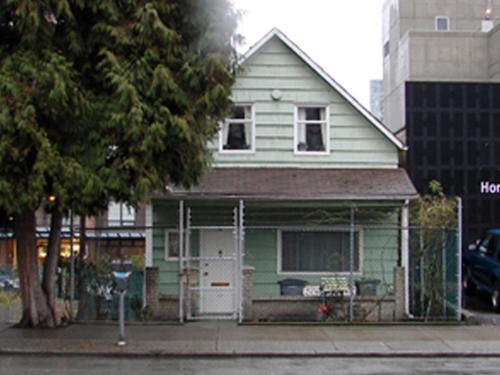 1062 Richards StreetVancouver, Colombie Britannique
Tiré du Répertoire canadien des lieux patrimoniaux, dans sa dernière mise à jour du 12 décembre 2025. Le texte du répertoire est reproduit mot pour mot.