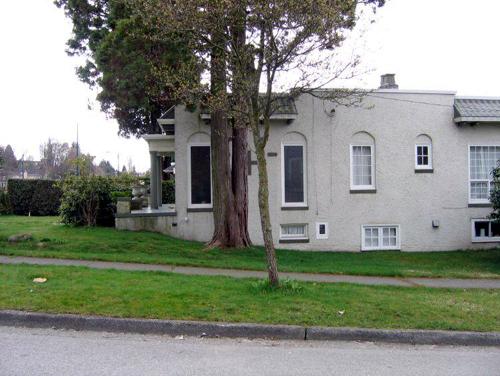
Photo: City of Vancouver, 2008
- Construction
- 1930
- Reconnaissance
- 1994
- Par
- Ville de Vancouver
Le texte du répertoire, mot pour mot
Description
Situated on the northeast corner of the intersection of Arbutus Street and Eighteenth Avenue, the Curry Residence is a one-storey and basement single-family residence.
Valeur patrimoniale
The Curry Residence is significant primarily because it is a relatively rare example of Mission Style domestic architecture in Vancouver. It is an important resource principally because much of its original form and details, both interior and exterior, are intact and in repairable condition.
Cultural Significance:
Development in this part of Vancouver (originally Point Grey) began in the late 1920s and early 1930s. Built in 1930, this is one of the early houses in this area. Its particular value is as an example of Mission Style architecture, one of a number of architectural styles imported from the west coast of the United States.
The simple wood-frame construction of the building is typical of its time.
Aesthetic significance:
The Curry Residence is an unusual variant of the Mission Style with its flat roof and parapet walls on all four sides of the building. More typical of the Mission Style are pitched roofs that terminate at the ends of the parapet walls.
The house represents a simplified, domestic version of Mission Style, an architectural expression originally associated with early Spanish Missions.
SourceCity of Vancouver Heritage Conservation Program
Éléments caractéristiques
The character-defining elements of the Curry Residence include:
- Rough-cast stucco exterior finish
- Parapet walls with intermittent sections of decorative clay tile roof overhangs
- Original tile parapet cap appears to be intact under sheet metal cap flashings
- Wood braces below the tile roof soffits
- Ornate rain water boxes and leaders
- Original chimney projecting from exterior wall and stepped in from foundation to roof with tile or brick caps and ecclesiastical cross motif
- Round-topped stuccoed recesses above window openings
- Largely original window openings with brick or tile sill finish
- Original entry porch with flat roof, iron decorative grilles at roof edges, stucco soffit, and simplified ‘Roman Doric’ columns
- Decorative tile inlay at parapet corners
- Iron guard rails at rear windows (originally casement windows)
- Plaster interior walls and ceilings with cove edges and decorative relief
- Coffered ceiling in dining room with wood beam work
- Original fireplaces in living room and den
- Ecclesiastically inspired pointed arch door openings and wall recesses
- Original oak strip flooring with contrasting inlaid wood pattern at perimeter
Fin du texte du répertoire
Emplacement
49.25604° N, 123.15334° W
Itinéraire (s’ouvre dans un nouvel onglet)L’inscription au répertoire ne rend pas un lieu accessible au public. Beaucoup sont des résidences ou des commerces privés; admirez-les depuis la rue.

Chargement de la carte…
À proximité
Les 403 lieux de Vancouver
Lieux semblables
Les lieux dont la description du répertoire se rapproche le plus de celle-ci.
 Condie ResidenceVancouver, Colombie Britannique
 Doherty ResidenceNorth Vancouver, Colombie Britannique
 Cunningham ResidenceNorth Vancouver City, Colombie Britannique
 Kitchin ResidenceSaanich, Colombie Britannique
- Karme ResidenceVancouver, Colombie Britannique
- Burns ResidenceVancouver, Colombie Britannique
Tiré du Répertoire canadien des lieux patrimoniaux, dans sa dernière mise à jour du 12 décembre 2025. Le texte du répertoire est reproduit mot pour mot.