Terre, structure ou édifice patrimonial municipal
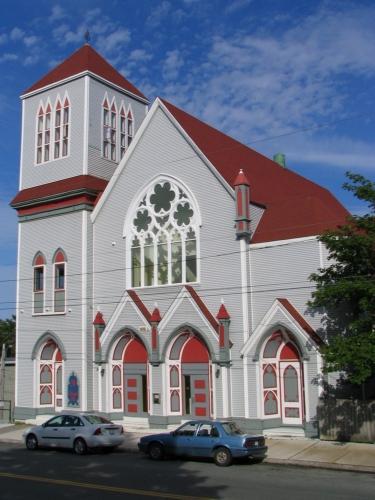
St. Joseph's Roman Catholic Presbytery Municipal Heritage Building
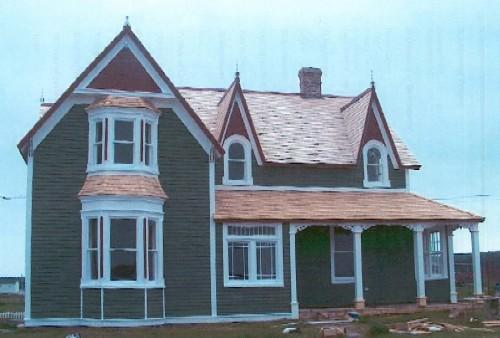
Photo: Newfoundland Historic Trust, 2006
- Reconnaissance
- 2006
- Par
- Municipalités de TNL
Le texte du répertoire, mot pour mot
Description
St. Joseph's Roman Catholic Presbytery, also referred to as the Parish House, is a two-storey, Carpenter Gothic style cottage located at 005 Chapel Hill in Bonavista, NL. The municipal heritage designation is confined to the footprint of the building.
Valeur patrimoniale
St. Joseph's Roman Catholic Presbytery (also known as the Rectory, the Parish House or Silver Linings), erected 1900-1901, has been designated as a municipal heritage building because of its architectural and cultural value.
Architecturally, St. Joseph's Presbytery is a good example of vernacular Victorian elaboration and a fine example of historically prominent local builder Ronald Strathie’s interpretation of Carpenter Gothic building style. The building's gable-ell plan is fairly common in period Carpenter Gothic houses, though currently rare in the Bonavista area. Other picturesque Carpenter Gothic features of the Parish House include its steeply pitched roof, gables with finials over windows, arched windows and ornate covered porch. Overall, the house reflects the craftsmanship common to all of Ronald Stratie's buildings in Bonavista.
St. Joseph's Roman Catholic Presbytery is also culturally significant due to its associations with the Roman Catholic Church in Bonavista. It was built on a hill on Church property, making it a focal point in Bonavista, where its scale, rooflines and level of decoration historically indicated that it belonged to someone with high social standing. The first occupant of the residence was Rev. James Brown, followed by other parish priests over the years. Religious figures of a number of denominations visiting from out of town also often stayed in the house.
SourceTown of Bonavista Town Council meeting minutes of 2006/08/14
Éléments caractéristiques
All original features related to the Carpenter Gothic style and the age of the building, including:
- L-layout;
- steep pitched rooflines;
- twin peak window gables in front;
- finials on peaks;
- bay windows;
- decorative window on first floor, front facade;
- arched windows on second storey;
- window placement;
- raincaps on windows;
- placement and style of porch, including roof type;
- decorative porch posts with decorative openwork post brackets;
- narrow, painted clapboard sheathing and wood shingle roofing;
- and building height, number of storeys, dimensions and massing.
Fin du texte du répertoire
Emplacement
48.64922° N, 53.10972° W
Itinéraire (s’ouvre dans un nouvel onglet)L’inscription au répertoire ne rend pas un lieu accessible au public. Beaucoup sont des résidences ou des commerces privés; admirez-les depuis la rue.

Chargement de la carte…
À proximité
Les 56 lieux de Bonavista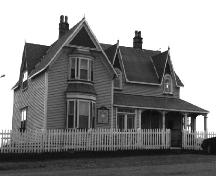 St. Joseph's Roman Catholic Presbyteryà moins de 100 m · Bonavista · 1901
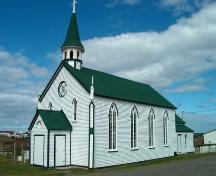 St. Joseph's Roman Catholic Churchà moins de 100 m · Bonavista
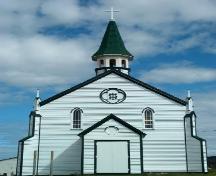 St. Joseph's Roman Catholic Church Municipal Heritage Buildingà moins de 100 m · Bonavista
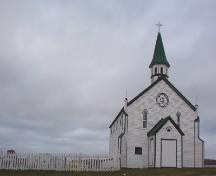 St. Joseph's Roman Catholic Cemetery Municipal Heritage Siteà moins de 100 m · Bonavista
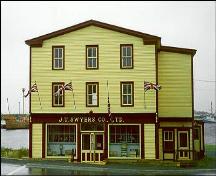 Philip Templeman Building/Swyers General Store Registered Heritage Structure150 m · Bonavista · 1910
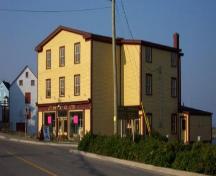 Philip Templeman Building/Swyers General Store Municipal Heritage Building150 m · Bonavista
Lieux semblables
Les lieux dont la description du répertoire se rapproche le plus de celle-ci.
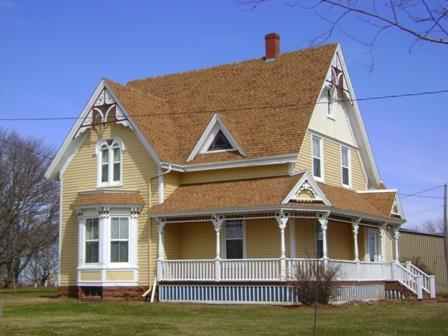
Tiré du Répertoire canadien des lieux patrimoniaux, dans sa dernière mise à jour du 12 décembre 2025. Le texte du répertoire est reproduit mot pour mot.