Harris Cottage
Description
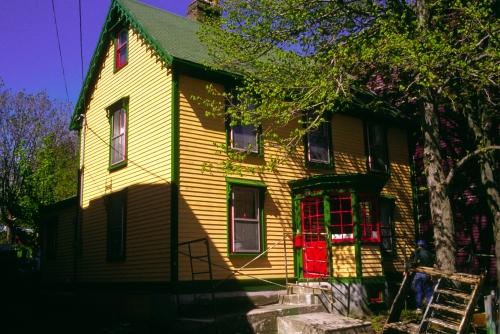
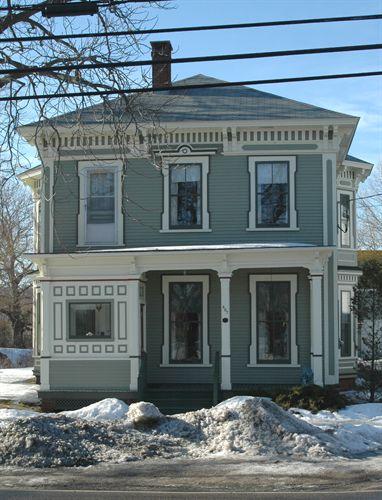
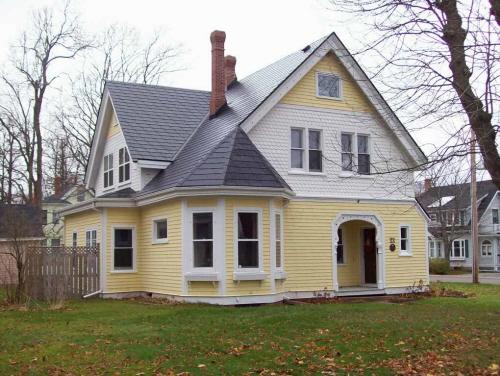
Harris Cottage is a two and one half storey wooden house with a steep gable roof located at 043 Monkstown Road in St. John’s, NL. Built in 1833, it is a rare example of a residential building that managed to survive two of the Great Fires that ravaged the city during the nineteenth century. The designation is confined to the footprint of the building.
Valeur patrimoniale
Harris Cottage has been designated because of it aesthetic, historical and cultural value.
Harris Cottage has aesthetic value as its serves as an example of an earlier architectural style of residential property in St. John’s, particularly those built following fires in the early nineteenth century. The Cottage has further aesthetic value as it stands as a testament to the craftsmanship of William Harris, carpenter and master builder, who constructed many homes in the surrounding neighbourhood, a section of the city known Georgestown.
Harris Cottage has historical value as it is one of the oldest intact residential buildings in St. John’s. It is also associated with the building of Georgestown, an area of the city which was developed, following devastating fires of the early nineteenth century, to escape the congestion of the downtown core. Of further historical note is the cottage’s association with the Harris family, as members of this family became noted builders in St. John’s.
Harris Cottage has cultural value as it is a physical reminder of an earlier time and place, specifically the development of separate, distinguishable residential areas in St. John’s. Unlike other buildings in the area, Harris Cottage is set back from the street, a reminder of how properties in this location would have been situated when Georgestown was initially developed.
Source: Heritage Foundation of Newfoundland and Labrador unnumbered property designation file, St. John's - Harris Cottage
Éléments caractéristiques
All those features that represent early 1800s residential design in St. John's, including:
-steep gable roof;
-number of storeys;
-wooden roof shingles;
-narrow clapboard;
-corner boards;
-bargeboard and eaves brackets;
-window size, style, trim and placement;
-flat hoods and brackets above windows on front facade;
-size, style, trim and placement of exterior doors;
-location and style of porch on central front facade;
-exterior paint scheme of buff yellow with red and green trim;
-chimney style and placement; and,
-dimension, location and orientation of building.
Location
Loading map...
Lieux similaires
Sites patrimoniaux avec des caractéristiques semblables