Elliot House
Description
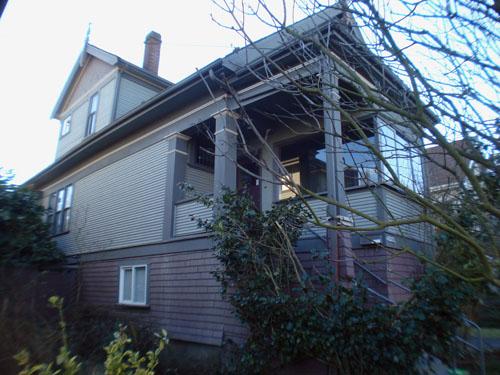
Built in 1912, the Elliot House is a large wood-frame, two storey house designed in the Edwardian classical style, with a large front porch extending past the width of the house, supported by pairs of columns. Prominently situated on a corner lot, the house is located within the South Foul Bay/Windsor neighbourhood.
Valeur patrimoniale
The Elliot House is valued for its original and distinctive architecture representing the prosperity of the building boom period of 1912-1914. The extensive west facing front porch speaks of a less hectic time, when entertainment was derived from sitting on a porch talking and watching passerbys. The architectural detailing is modern for its period, yet harks back to Classical precedents in its detailing of modillion brackets in the soffits, the segmental pediment over the front stairs, the classical columns, and the torch motif in the stained glass windows. This home speaks of the materials available to the prosperous owner Alexander Elliot, who was a lumber merchant.
The house has continuously had owners who have contributed to their community: A.W. Elliot, the original owner/contractor; Judge (Reeve) R.A. Wootton family (1926-1967); Allan Hoey, Oak Bay Alderman and veterinarian ; Robin and Sylvia Skelton, authors and founding members of the Limners Group.
Source: Corporation of the District of Oak Bay
Éléments caractéristiques
Key elements that define the character of the Elliot House include:
- large front porch with Classical columns, segmental pediment over the front stairs and wooden railings
- exterior main floor narrow siding, wood shingled upper floor, wide trim boards and modillion brackets under the roof soffit
- granite porch column supports and granite chimney. Later brick chimney
- hipped, bell-cast roof
- stained glass windows in stairwell, and leaded lights in living room and dining room
- original interior features including inglenook and beamed ceilings in entry; stained glass pocket doors in Living Room and Dining Room
- original coved and beamed ceiling in upstairs library
- original tiles in upstairs library fireplace
- original tiles in upstairs bathroom on floor and walls
Location
Loading map...
Lieux similaires
Sites patrimoniaux avec des caractéristiques semblables