Oxford Cottage
Description
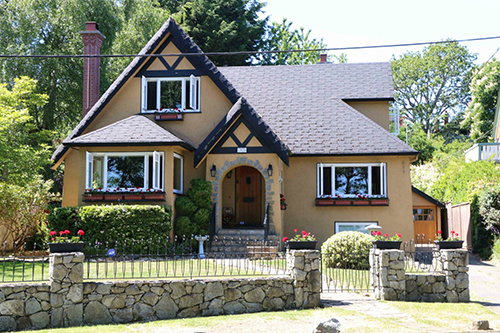
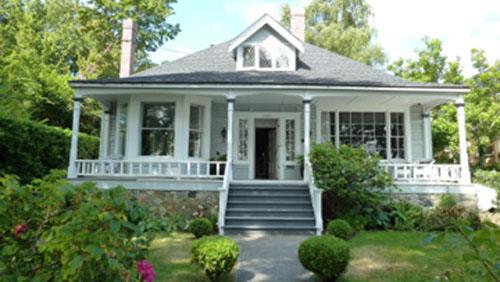
Oxford Cottage is a 1 1/2 storey residence built in 1909-10. It has a rare original slate roof, and original slate clad dormer. Both the roof and dormer retain original slate finials on the gable ends. There is a newer shed dormer facing north. The main gable has Tudor style detailing. The exterior stucco cladding has been groved to simulate stone blocks.
Valeur patrimoniale
Oxford Cottage is valued as an unusual Tudor-revival style residence, situated close to Foul Bay Road in front of a very deep garden, which contributes to the character of the Foul Bay Road spine of historic houses.
The house was built in 1909-10 by contractor Richard Barrett Oliver, a plasterer, in partnership with James Townsend, for Charles Rippingale, a gardener.
The slate roof is significant as one of only three remaining in Oak Bay, as is the slate clad dormer with finials capping each gable. This house is also valued for its use of decorative concrete block or 'art block', in its construction. This material, popular in the pre WWI period but rare now, allowed rich detailing to be added in an affordable manner, through the use of moulded concrete to simulate more expensive carved stone detailing. The quoining, column, balustrade and large ball finials on each side of the front stairs are all moulded concrete block. The name "Oxford Cottage" is set in tile in the front stairs.
The grounds include a pre-1950s cobblestone and broken china fountain, along with back yard stone features, which link the house to first owner Charles Rippingale and the Rippingale family, who lived there until 1964.
Although renovated over the years, the interior retains many original features, including a built-in side board, stained glass windows, and a Victorian style plasterwork archway.
Source: Corporation of the District of Oak Bay
Éléments caractéristiques
Key elements that define the character of Oxford Cottage include;
- original slate roof, slate finials, slate clad and roofed dormer
- Tudor revival detailing on main gable
- original use of stone-cast (concrete) block for the foundation, main floor and porch detailing
- set-in original front porch (NW corner)
- "Oxford cottage" set in tiles into front stairs
- authenic stone and broken china fountain in front garden and rear garden stone features
- interior Victorian style plaster archway and built-in sideboard
- original stained glass windows in front hallway
Location
Loading map...
Lieux similaires
Sites patrimoniaux avec des caractéristiques semblables