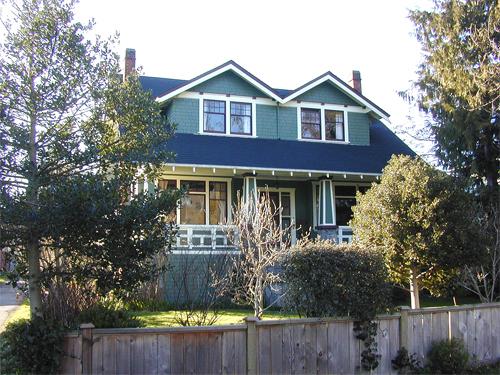
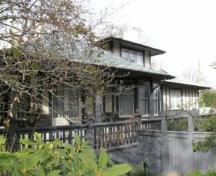
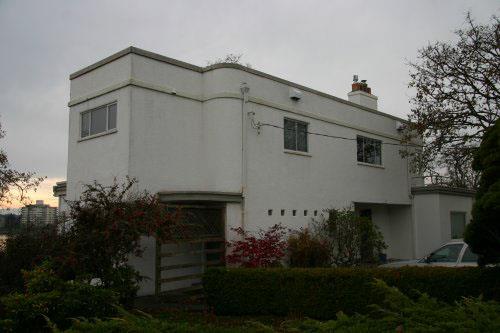
Photo: Corporation of the District of Oak Bay, 2005
- Construction
- 1913
- Reconnaissance
- 2005
- Par
- Administrations locales (C.-B.)
Le texte du répertoire, mot pour mot
Description
1150 Monterey Avenue is a 1 1/2 storey wood frame Craftsman style home with a full basement. It has a wide front veranda, a side-gabled roof with two connected dormers, and is set in a mature garden in the South Foul Bay/Windsor neighbourhood.
Valeur patrimoniale
1150 Monterey Avenue is valued as a excellent intact example of a Craftsman style home, representative of the development that occurred in Oak Bay after the municipality's incorporation in 1906.
Many homes were built in this neighbourhood from 1906-1914 and 1150 Monterey Avenue, built in 1913, is typical of the well-built contractor/builder homes popular during that period. These homes established the appearance and character of the neighbourhood, which survives into the 21st century.
The house represents the fashionable use of wood in residential construction styles that were popular in the early days of the municipality. The building lot has both a side lane and rear lane, allowing automobile access and garage to be built off the rear lane, leaving the front garden free of driveways.
SourceCorporation of the District of Oak Bay
Éléments caractéristiques
The key elements that define the heritage character of 1150 Monterey Avenue include:
- essentially square massing
- side gable roof with two connected gable dormers on the front facade and one large central dormer on the rear facade
- prominent front porch supported by four tapered wood columns set on granite porch pillars
- granite porch columns and granite sidewall attached to wooden stairs.
- original exterior finishing, including shingle cladding; wide trim boards; double hung windows with smaller panes in top sash; wooden porch ceiling; exposed rafter ends; heavy porch railings
- dining room bay window on south wall supported by heavy brackets
- two exterior brick chimneys on gable ends
- original interior finishes throughout main floor rooms (hall, living room, dining room and den), including original painted wood trim on windows and doors with peaked top rails; paneled fir wainscoting in all rooms; beamed ceilings in main rooms; built in sideboard in dining room; two fireplaces with original tile
Fin du texte du répertoire
Emplacement
48.42256° N, 123.31461° W
Itinéraire (s’ouvre dans un nouvel onglet)L’inscription au répertoire ne rend pas un lieu accessible au public. Beaucoup sont des résidences ou des commerces privés; admirez-les depuis la rue.

Chargement de la carte…
À proximité
Les 76 lieux de Oak Bay
Lieux semblables
Les lieux dont la description du répertoire se rapproche le plus de celle-ci.
Tiré du Répertoire canadien des lieux patrimoniaux, dans sa dernière mise à jour du 12 décembre 2025. Le texte du répertoire est reproduit mot pour mot.