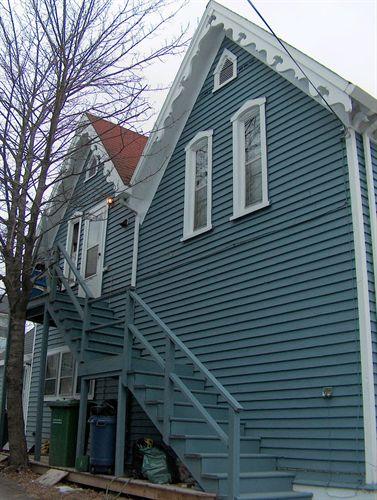
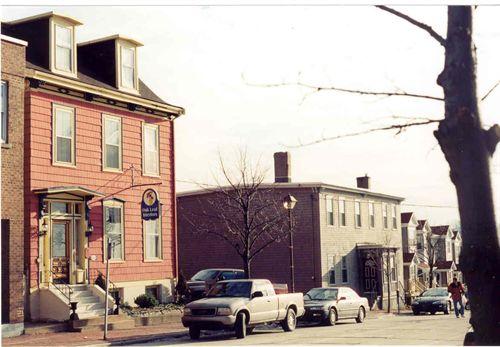
Photo: HRM Planning and Development Services, Heritage Property Program, 2007.
- Reconnaissance
- 1982
- Par
- Administrations locales (N.-É.)
Le texte du répertoire, mot pour mot
Description
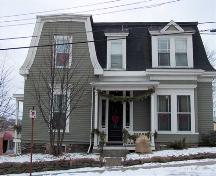
The Henry Elliot House is a one-and-a-half storey wooden Gothic Revival House located on Ochterloney Street in downtown Dartmouth, Nova Scotia. The house is an important visual centrepiece in the residential streetscape of this block of Ochterloney Street. The designation includes the building and the lot it occupies.
Valeur patrimoniale
The Henry Elliot House is valued for both its architect and association with its first owner. Henry Elliot was one of Darmouth's most noted architects. His contributions to the architectural landscape of Halifax and Dartmouth include: the Union Marine Insurance Company Building, the County Court Jail, the Dartmouth Mechanics Institute, the Universalist Church, and several residences including Alexander James's Evergreen House and Oakland, the Northwest Arm residence of William Cunard, second son of famous shipping magnate Samuel Cunard. Elliot partnered with other architects at various times in his career, including his own brother Edward Elliot and Henry F. Busch.
Around 1875, Henry Elliot designed this house for his son, Alfred Elliot. Alfred was a book keeper who became Town Clerk for the Town of Dartmouth in 1875 and was a leading Dartmouth citizen. Alfred lived in the house until his death in 1929.
The Henry Elliot House is also valued for its architecture. The house is an assymetrical variant of the Gothic Revival style. The front elevation features a gable end projecting slightly from what at first appears to be an ell section, but is in fact one of two side-by-side gable ends, forming an unusual roofline. The house is extravagantly detailed with cornice brackets, a variety of window details and four different bargeboard patterns in the house's gables.
SourceHRM Heritage Property File: 99 Ochterloney Street, Henry Elliot House, found at HRM Community Development Services, Heritage Property Program, 6960 Mumford Road, Halifax, Nova Scotia.
Éléments caractéristiques
The character-defining elements of the Gothic Revival style of the Henry Elliot House include:
- assymetrical design with wooden clapboard exterior;
- steeply pitched roof with a variety of steeply pitched dormers and cornice brackets under eaves;
- two original brick chimneys located on the rear of the building;
- stone foundation with parged finish;
- four different patterns of bargeboard used in dormer and gables;
- two-storey bay window on front elevation with detailed decorative brackets and quarter-round corner trim;
- tall, narrow one-over-one wooden windows with a variety of window hood moulding styles;
- small Gothic window-shaped vents in side and rear gables near the roof peak;
- front entry panelled door, fanlight and sidelights;
- relationship of house to surrounding residential properties.
Fin du texte du répertoire
Emplacement
44.66824° N, 63.56674° W
Itinéraire (s’ouvre dans un nouvel onglet)L’inscription au répertoire ne rend pas un lieu accessible au public. Beaucoup sont des résidences ou des commerces privés; admirez-les depuis la rue.

Chargement de la carte…
À proximité
Les 33 lieux de Dartmouth
Lieux semblables
Les lieux dont la description du répertoire se rapproche le plus de celle-ci.
Tiré du Répertoire canadien des lieux patrimoniaux, dans sa dernière mise à jour du 12 décembre 2025. Le texte du répertoire est reproduit mot pour mot.