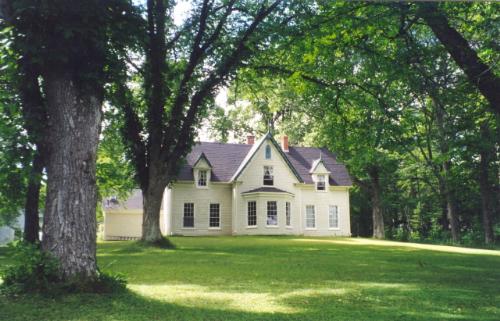
Edgar and Brenda Dewar Home
Description
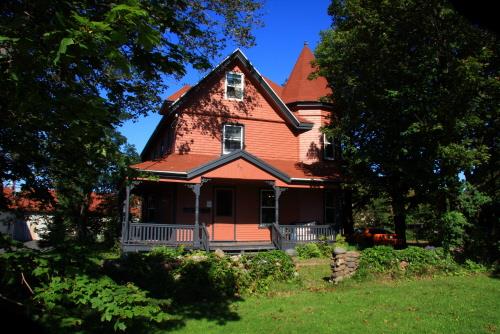
This Centre Gable style mid-Victorian farmhouse is located in Roseneath in a rural setting on a hill at the end of a road overlooking the Brudenell River. It features wood shingle cladding, a gable roof with decorative bargeboard trim, and original windows. A large Palladian style window dominates the south facade above the verandah.
Valeur patrimoniale
The house is valued as a well preserved example of a Centre Gable farmhouse and for its historical association with the MacLaren and Dewar families of Roseneath.
The house was constructed in 1868 by Nathaniel MacLaren (1846-1920) who had settled in Roseneath near the Brudenell River. He was married to Emma Gordon in 1879. His brother, Dr. Peter MacLaren, was a medical doctor who had trained at the University of Edinburgh. He operated his practice from the house until he relocated it to nearby Montague.
Nathaniel MacLaren operated a series of mills along the Brudenell River which used water power. These included grist, saw and shingle, flour, and carding mills. In 1900, he sold the property to Bradford Howatt and moved to Montague. Howatt sold it to Albert Dewar in 1920.
Most of the mills were destroyed in a fire in 1947. However, the saw mill continued to be operated by Albert's son, James Dewar, into the 1950s. The property was bequeathed to James' sisters, Jessie and Lilly, who later passed it to James and his wife, Marie. Their son, Edgar and his wife are the current owners. They renovated the property in the mid-1990s, and now operate the
Roseneath Country Inn Bed and Breakfast
from the premises.
The house retains many decorative features including the bargeboard of the eaves, the original window fenestration, and a large verandah with paired brackets and decorative posts.
Source: Culture and Heritage Division, PEI Department of Communities, Cultural Affairs and Labour, Charlottetown, PE C1A 7N8
File #: 4310-20/TR26
Éléments caractéristiques
The heritage value of the house is shown in the following character-defining elements:
- the one-and-one-half storey massing
- the wood frame and wood shingle cladding
- the Centre Gable roofline
- the brick chimneys
- the decorative bargeboard of the eaves and dormers
- the roof dormers
- the large verandah with decorative posts and paired brackets
- the original fenestration of the windows including the palladian style window in the south gable
Location
Loading map...
Lieux similaires
Sites patrimoniaux avec des caractéristiques semblables