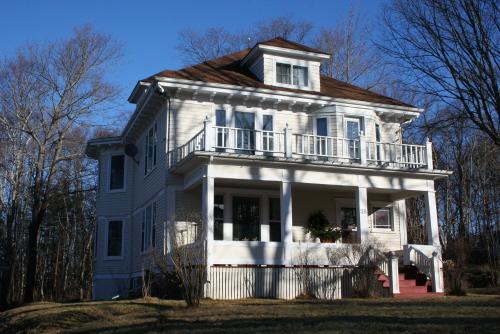
John and Jocelyn Brothers Home
Description
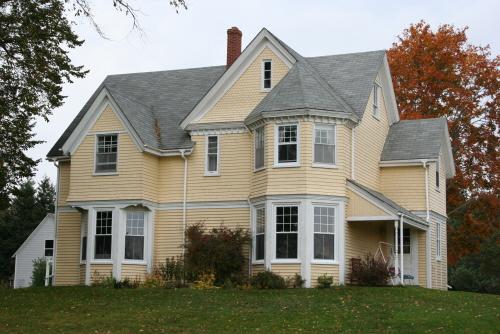
This large Queen Anne Revival style house is located on a hill overlooking the Cardigan River. It is on its original footprint with a brick foundation. It features an asymmetrical roofline, stacked bays, beltcourses, scalloped shingles, and a decorative verandah.
Valeur patrimoniale
The house is valued for its Queen Anne Revival style and for its association with the Morson family.
This fine house was constructed around 1896 by Dougald Cody Morson (1853-1930) as a gift to his wife, Edith Gertrude Owen Morson (1853-1929). Morson was a prominent merchant in Cardigan, owning a general store across the bridge in the village. They had a family of three daughters and two sons.
The home was built by Duncan MacLaren, a local carpenter. The Queen Anne Revival style of the house was popular in the late 19th century. This tall two-and-one-half storey example is one of several in the village and is a symbol of the Edwardian opulence of some of its residents. One of the unique features of the house are the double entrance doors which were used to easily take caskets into the house. Public wakes were sometimes held at the residence.
Dougald Morson retired in 1928. After his death, it was inherited by his son Earl and eventually passed to his sisters Evelyn (Agnew), Muriel, and Hilda. During the Depression years of the 1930s, the house was operated as a hotel named the Dundareve.
The Morson family sold it in 1948 to Muriel MacKenzie of Launching who also operated a hotel, but called it the Rio Vista Lodge.
By 1951, the property was sold to the Brothers' family and it remains owned by them today.
Source: Culture and Heritage Division, PEI Department of Communities, Cultural Affairs and Labour, Charlottetown, PE C1A 7N8
File #: 4310-20/TR5
Éléments caractéristiques
The heritage value of the house is shown in the following character-defining elements:
- the two-and-one-half storey wood framed construction
- the brick foundation
- the asymmetrical gable rooflines
- the brick chimneys
- the beltcourses and alternate shingle patterns
- the stacked bay windows
- the double entrance door
- the cantilevered gable with decorative corner brackets
- the decorative verandah with turned posts
Location
Loading map...
Lieux similaires
Sites patrimoniaux avec des caractéristiques semblables