The MacLaren Building
Description
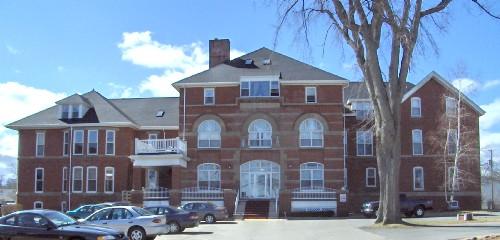
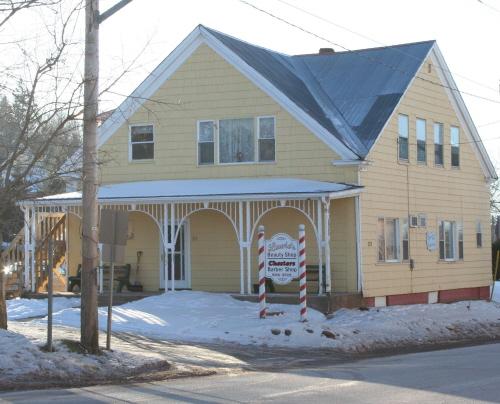
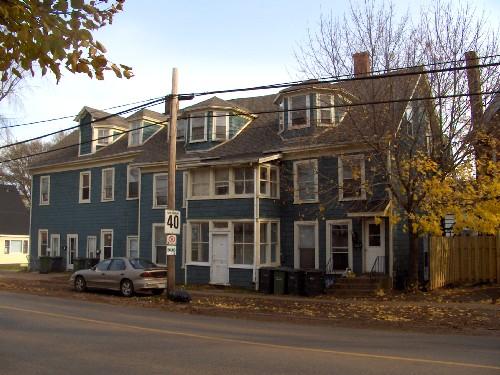
The MacLaren Building is a large rectangular institutional style building which was originally constructed as a hospital. It features two storeys with a raised basement, flat roof, and symmetrical arrangement of windows on the facade with a central entrance.
Valeur patrimoniale
The building is valued for it association with the history of health care in Montague; for its institutional style architecture; and for its contribution to the streetscape.
Montague's first hospital on Main Street (now the Hyndman Building) became too small and inadequate as the population of the town increased in the 1930s and 1940s. It was decided that a new regional facility was needed. On April 17, 1946, the Trustees of the newly named Kings County Memorial Hospital purchased a large vacant lot in the middle of the town near the corner of Main Street and the Queen's Road. Schurman's Construction Company won the building contract.
Fund raising by groups such as the Beaver Club and the Junior and Senior Ladies Auxiliary helped make the hospital a reality. The Beaver Club had been established by Mrs. Alice MacIntyre, the wife of Dr. Preston MacIntyre. They raised money by hosting weekend teen dances which charged 50 cents for admission and a snack. At some of these events, the popular performer and Canadian icon, Don Messer, would play. Money was also raised by the Club by selling lunches to those who attended the local horse racing track.
The Ladies Auxiliary of the hospital (which still exists) had begun in Montague in 1933. It operated a thrift store or Nearly New store which sold items and donated a portion of the proceeds to the hospital. They also operated a gift shop in the hospital.
One of the first doctors to practise there was Dr. George S.A. Inman. The new building was considered very modern for its time, providing facilities for surgery and obstetrics. However, by the 1960s, it was determined that a newer facility - all on one level - was required.
The building was then sold to Reg MacLaren. It has since been used for residential purposes as a rooming house. Retail businesses have operated in the basement portion of the building.
The rectangular shape of the building with its array of windows and flat roof was typical of institutional style structures of its time. This former hospital was once the focal point of health care in Montague and the surrounding region. Many of the current residents of the area were born here. All of these associations contribute to the heriage value of the building and it continues to contribute to its streetscape.
Source: Culture and Heritage Division, PEI Department of Communities, Cultural Affairs and Labour, Charlottetown, PE C1A 7N8
File #: 4310-20/M25
Éléments caractéristiques
The following character-defining elements illustrate the heritage value of the building:
- the concrete foundation/basement
- the wood frame construction
- the flat roof with wide cornice
- the rectangular configuration
- the symmetrical arrangement of windows on the facade
- the central entrance porch with gable roof
- the location of the building on treed grounds on Main Street in Montague
Location
Loading map...
Lieux similaires
Sites patrimoniaux avec des caractéristiques semblables