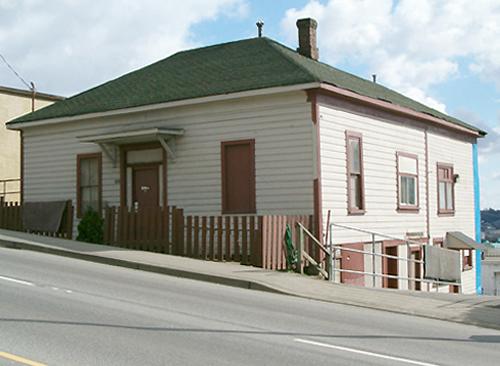
Photo: City of New Westminster, 2004
- Construction
- 1884–1886
- Reconnaissance
- 2004
- Par
- Administrations locales (C.-B.)
Le texte du répertoire, mot pour mot
Description
The Digby House is a modest Victorian era wood-frame cottage, located near New Westminster's historic downtown core. Built on a steeply sloping site, there is a one-storey front elevation facing Royal Avenue, and at the rear two storeys are exposed. It sits adjacent to another cottage of a similar vintage.
Valeur patrimoniale
The Digby House is associated with the earliest development of downtown New Westminster. It is valued as one of the oldest buildings in New Westminster and is particularly significant for having survived the Great Fire of 1898, which devastated most of the downtown area. Despite the fact that most other homes along Royal Avenue east of Sixth Street and homes on the north side of Royal Avenue and Tenth Street were destroyed, this home and the adjacent Alexander and Elizabeth Ferguson House were spared, and their situation and proximity to one another demonstrate the spatial configuration and general size of the pre-fire residential fabric. Built circa 1884-1886, this house is a rare surviving example of a typical vernacular Victorian era cottage once common throughout the city.
Additionally, this house is valued for its association with its pioneer owners. English-born Charles Digby first came to New Westminster during his service from 1858-1863 with the Royal Engineers. When the Royal Engineers disbanded in 1863, Digby took up a 150 acre land grant at Pitt Meadows and began an unsuccessful farming venture. He returned to New Westminster in 1873 upon his marriage to Ann Elizabeth McMurphy (1857-1919), daughter of Sgt. Major John McMurphy with whom he had fought during the Crimean War. Digby built this house for his family while he was employed by the Royal Columbian Hospital. As their family expanded and they moved to larger quarters, they retained this house as a rental property. Until his death in 1907 at the age of seventy-two, Charles Digby worked variously as a bricklayer and as the Steward of the Royal Columbian Hospital.
SourceHeritage Planning Files, City of New Westminster
Éléments caractéristiques
Key elements that define the heritage character of the Digby House include its:
- spatial relationship to the adjacent Alexander and Elizabeth Ferguson House
- minimal setback from Royal Avenue
- symmetrical rectangular plan form, modest one-storey plus basement residential scale and simple, cubic massing
- hipped roof, extended over later rear extension
- wood-frame construction with original wooden drop siding with cornerboards
- central front entrance off Royal Avenue
- original 2-over-2 and 1-over-1 double-hung wooden-sash windows
- internal red brick chimney with corbelled top
Fin du texte du répertoire
Emplacement
49.20240° N, 122.91590° W
Itinéraire (s’ouvre dans un nouvel onglet)L’inscription au répertoire ne rend pas un lieu accessible au public. Beaucoup sont des résidences ou des commerces privés; admirez-les depuis la rue.

Chargement de la carte…
À proximité
Les 153 lieux de New Westminster
Lieux semblables
Les lieux dont la description du répertoire se rapproche le plus de celle-ci.
 Douglas House #2New Westminster, Colombie Britannique
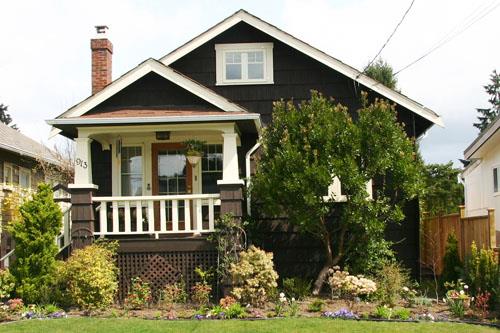 Douglas HouseNew Westminster, Colombie Britannique
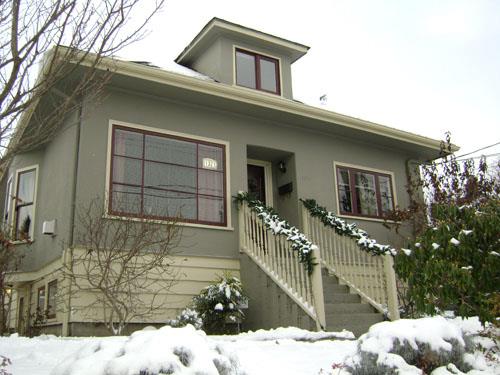 1321 Nanaimo StreetNew Westminster, Colombie Britannique
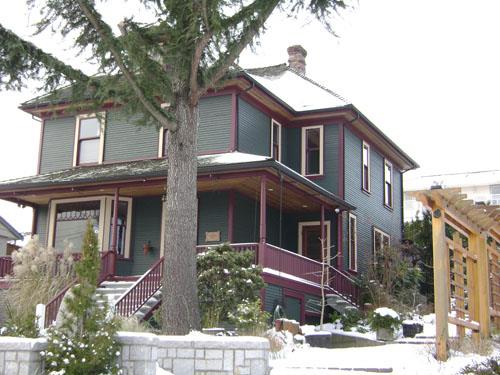 1513 Nanaimo StreetNew Westminster, Colombie Britannique
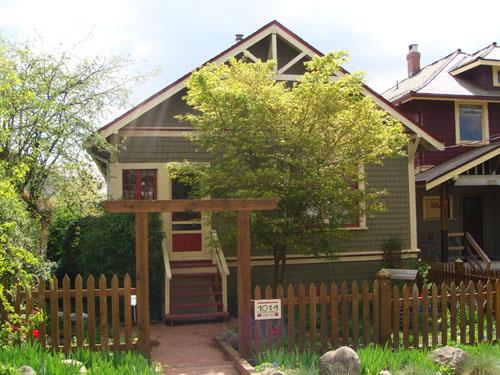 Dixon HouseNew Westminster, Colombie Britannique
 Bilodeau HouseNew Westminster, Colombie Britannique
Tiré du Répertoire canadien des lieux patrimoniaux, dans sa dernière mise à jour du 12 décembre 2025. Le texte du répertoire est reproduit mot pour mot.