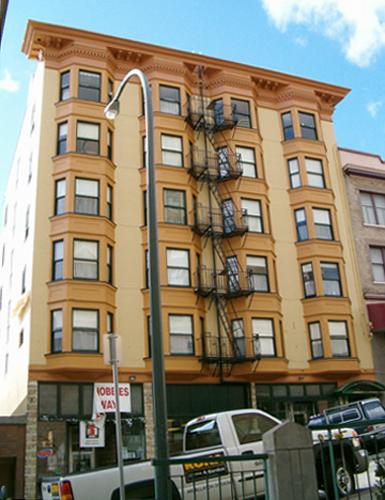
Photo: City of New Westminster, 2004
- Construction
- 1912–1913
- Reconnaissance
- 2004
- Par
- Administrations locales (C.-B.)
Le texte du répertoire, mot pour mot
Description
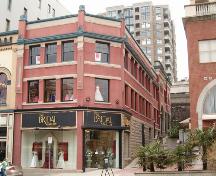
The Arundel Mansions is a six-storey Edwardian-era apartment building with ground floor commercial space, located on Begbie Street between Carnarvon and Columbia Streets in New Westminster's historic downtown core.
Valeur patrimoniale
The Arundel Mansions is significant for its contribution to the consistent and distinctive built form of downtown New Westminster, which dates from 1898 to 1913, when the city was the major centre of commercial and industrial output for the booming Fraser Valley area.
Built in 1912, Arundel Mansions is a fine example of a formal Edwardian-era design with notable Arts and Crafts details that respond to its residential use. This symmetrical brick-clad structure has a strong vertical emphasis and retains many of its original architectural features, including its iron fire escapes. The Arts and Crafts elements are most strongly evident in the fine tile and woodwork detailing throughout its interior and the decorative tiles at street level. The ground floor retail space has an asymmetrical and stepped entrance that follows the profile of the hill. Arundel Mansions is significant for its use of modern technology, particularly in the form of the original 'Van-E-Mon' elevator, the first in the city to operate without an attendant. Arundel Mansions was designed by the architectural firm Thornton and Jones, and is one of the primary examples of their work. Walter M. Thornton and William Francis Jones (1881-1947) were in partnership from 1910-1913, during which time the firm produced a number of finely-detailed commercial and apartment blocks.
SourceHeritage Planning Files, City of New Westminster
Éléments caractéristiques
Key elements that define the heritage character of the Arundel Mansions include its:
- location on Begbie Street, part of a grouping of late Victorian and Edwardian era commercial buildings in historic downtown New Westminster
- tripartite form, six-storey plus lower level height, flat roof and cubic massing
- steel and concrete interior structure
- exterior decorative elements, including elaborate cornice; decorative dentil course; decorative glass tile on the pilasters; ornamental ironwork
- facade articulation, including its strong vertical emphasis; spandrels between windows on bays; high proportion of glass on ground floor
- original iron fire escape
- asymmetrical ground floor retail space with stepped entrance that follows the profile of the hill
- regular fenestration, including: double-hung 1-over-1 wooden-sash windows; a series of bay windows on the front and rear facades; rectangular storefront openings with original wooden profiles and transoms with translucent glass
- interior features that date to the original construction, including: tiled wainscoting in the lobby with copper moulding; original room layouts and configuration; lath-and-plaster walls; wooden floors, door and window trim; beamed ceilings inside suites; original cage elevator; and other details that date to the original construction, including plumbing and lighting fixtures
Fin du texte du répertoire
Emplacement
49.20230° N, 122.91140° W
Itinéraire (s’ouvre dans un nouvel onglet)L’inscription au répertoire ne rend pas un lieu accessible au public. Beaucoup sont des résidences ou des commerces privés; admirez-les depuis la rue.

Chargement de la carte…
À proximité
Les 153 lieux de New Westminster
Lieux semblables
Les lieux dont la description du répertoire se rapproche le plus de celle-ci.
 Alfred H. Soloman ResidenceNew Westminster, Colombie Britannique
 1717 Sixth AvenueNew Westminster, Colombie Britannique
 936 Thirteenth StreetNew Westminster, Colombie Britannique
 Malins BlockNew Westminster, Colombie Britannique
 Armitage HouseNew Westminster, Colombie Britannique
 Alan & Edith Webster ResidenceNew Westminster, Colombie Britannique
Tiré du Répertoire canadien des lieux patrimoniaux, dans sa dernière mise à jour du 12 décembre 2025. Le texte du répertoire est reproduit mot pour mot.