Deptford Residence
Description
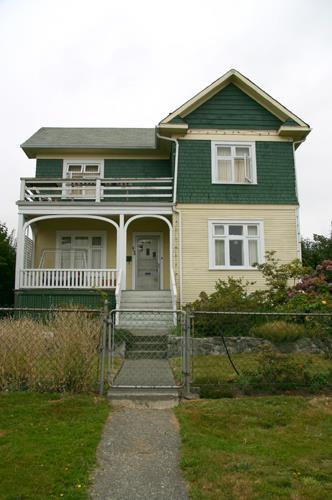
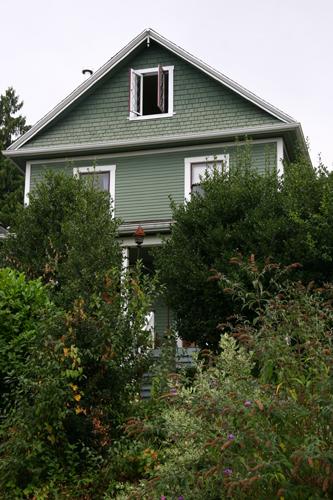
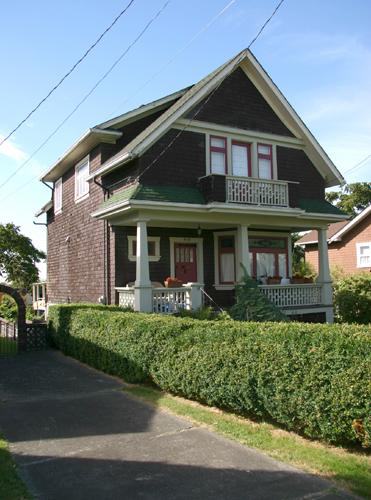
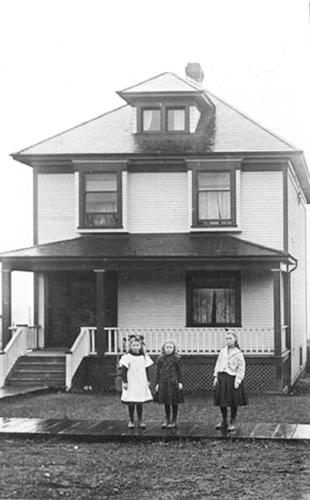
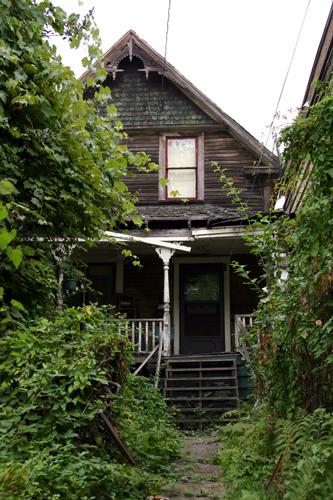
The Deptford Residence is a two and one-half storey, wood-frame Edwardian-era residence located in a residential area comprised of single-family houses of various ages and styles. The simple rectangular plan of the house features a full-width open verandah and is notable for the stylized Palladian window in the front gable. It sits on an elevated lot, with panoramic views to the south.
Valeur patrimoniale
Built for Walter Deptford in 1912, this house is of heritage value as part of North Vancouver's early twentieth century residential development boom. After regular ferry service was established in 1903 and the city was incorporated in 1907, North Vancouver experienced a period of unprecedented growth and prosperity. This construction boom accelerated until a general financial depression in 1913 halted this ambitious suburban development. Comfortable suburban housing such as this appealed to a broad spectrum of the middle class, including Deptford, who chose to reside in North Vancouver while being employed in Vancouver at the Alhambra Hotel.
Also significant for its well preserved architecture, the Deptford Residence is typical of the large quantity of housing being built in North Vancouver as it developed rapidly during the pre-First World War boom years. Although this house is utilitarian in plan and modestly detailed, the stylized Palladian window in the front gable demonstrates the influence of the classical revival style, that had become popular during the Edwardian era.
Source: City of North Vancouver Planning Department
Éléments caractéristiques
Key elements that define the heritage character of the Deptford Residence include its:
- residential setting, on a rise on the north side of Keith Road with panoramic views to the south, setback from street in line with neighbouring residences
- residential form, scale and massing as expressed by its two and one-half storey plus basement height and regular, rectangular plan
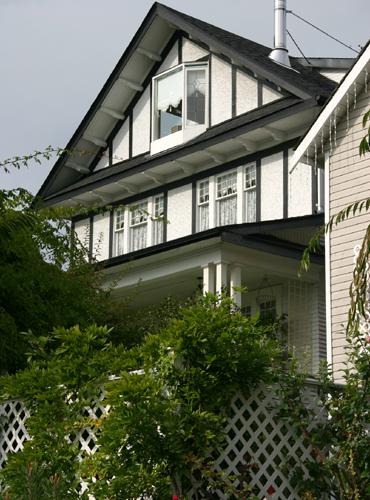
- front gabled roof with returned eaves; closed eaves with wooden tongue-and-groove soffits
- wood-frame construction: double-bevelled lapped wooden siding; cornerboards and frieze; shingle cladding in the gable with decorative diamond patterning; window casings with cornice
- exterior architectural details such as: full-width open verandah with square columns and balusters; bay window on the front elevation of the first-storey; panelled front door with oval glazing; and internal red-brick chimney
- fenestration: double-hung, wooden sash windows; and stylized Palladian window in the front gable
Location
Loading map...
Lieux similaires
Sites patrimoniaux avec des caractéristiques semblables