Knowles Residence
Description
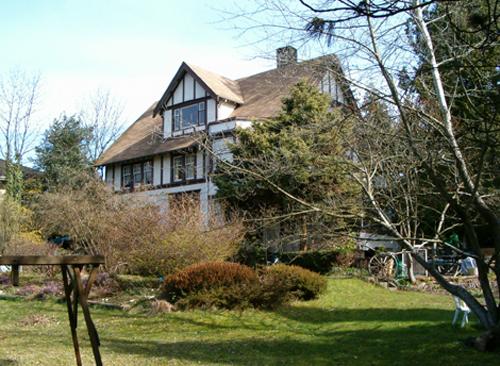
The Knowles Residence is a two-storey plus basement wood-frame residence that combines picturesque European manor house elements with an Arts and Crafts influence. Its distinctive features include a tall corner tower with a bellcast hip roof.
Valeur patrimoniale
Built in 1909, this house is valued for its unique architecture. Designed with strong influences from the Arts and Crafts style, its massing and unusual detailing distinguish it from other Arts and Crafts houses built in North Vancouver before World War 1. The massive corner turret creates a distinct picturesque quality, and its unique style and imposing silhouette contribute to its prominence in the neighbourhood. William Knowles, a contractor, was the first owner and resident. A recent emigrant from England, Knowles (1879-1947) lived only briefly in this house but remained in North Vancouver, working as a carpenter and builder until his death.
The house reflects the desire for grand and personalized homes of the people moving into North Vancouver prior to the First World War. This was a time of faith in continued prosperity, based on speculative growth, and the scale of house construction reflected this sense of unlimited optimism. The boom period was short-lived, and housing after the end of World War One was often built at a much smaller scale, demonstrating the strictures of the postwar economy and resultant social changes such as the move away from domestic servants. One of the earliest houses in this neighbourhood, the Knowles Residence is also one of the largest.
Source: Heritage Planning Files, City of North Vancouver
Éléments caractéristiques
Key elements that define the heritage character of the Knowles Residence include its:
- irregular picturesque form, massive scale and asymmetrical massing
- elements of the Arts and Crafts style including picturesque massing and the use of natural materials
- front gable roof with open eaves and exposed purlins
- front corner tower with bellcast pyramidal roof
- inset round arched entry with arched inset balcony above
- variety of cladding including cedar shingles, half-timbering in gable ends and on tower, and lapped wooden siding at foundation level
- double-hung wooden-sash windows; multiple-assembly casement windows in tower with decorative leading
Location
Loading map...
Lieux similaires
Sites patrimoniaux avec des caractéristiques semblables