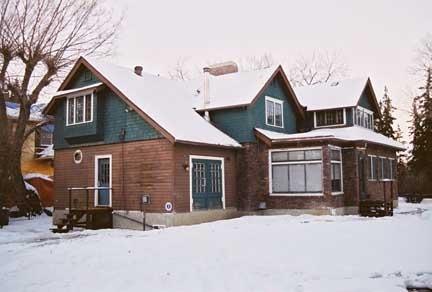
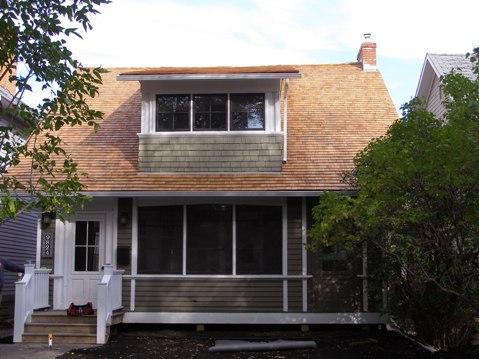
Photo: City of Edmonton, 2004
- Construction
- 1911
- Reconnaissance
- 2002
- Par
- Administrations locales (Alb.)
Le texte du répertoire, mot pour mot
Description
The Wells Residence is a one and one-half storey wood and brick house with a detached coach house, situated on one city lot in the Glenora neighbourhood west of downtown Edmonton.
Valeur patrimoniale
The Wells Residence, built in 1911, is significant as representative of houses that were built in upper-class communities in Edmonton. Located in the Glenora neighbourhood, west of downtown Edmonton, this exclusive neighbourhood attracted businessmen and professionals who could afford grand homes such as this residence. This house, with its detached coach house and formal setting, is a good example of the scale and grandeur of contemporary houses built in the area.
The architecture is significant for its Arts and Crafts design. Influenced by the popularity of the style in Britain, the Arts and Crafts movement was quickly adapted in Western Canada and became a prominent style in affluent residential neighbourhoods of most major cities. Typified by hand-crafted materials and irregular massing, the Wells Residence is an excellent example of the style.
The Wells Residence is also significant because of its association with its former owner, Dr. Robert B. Wells, a professor of Ophthalmology and respected eye surgeon, who was also known as a community leader in Edmonton. He served in senior posts with several community organizations, including as president of the Edmonton Museum of the Arts and the Canadian Club of Edmonton, and as a member of the University of Alberta Senate. The former Wells Pavilion at the University of Alberta Hospital was named in his honour.
SourceCity of Edmonton (Bylaw: 13159)
Éléments caractéristiques
The Wells Residence Arts and Crafts style is typified by its:
- form, scale and massing;
- clinker brick detailing on main floor;
- horizontal wood-lapped siding;
- gable roof and dormers with cedar roof shingles;
- exposed rafters and brackets under eaves;
- multi-pane wood sash casement windows, including multiple dormer, gable and living room windows with vertical mullions;
- separate coach house with matching brick and wood facade, cross gable roof and window panes;
- wrought iron fence around property.
Fin du texte du répertoire
Emplacement
53.54540° N, 113.54428° W
Itinéraire (s’ouvre dans un nouvel onglet)L’inscription au répertoire ne rend pas un lieu accessible au public. Beaucoup sont des résidences ou des commerces privés; admirez-les depuis la rue.

Chargement de la carte…
À proximité
Les 118 lieux de Edmonton
Lieux semblables
Les lieux dont la description du répertoire se rapproche le plus de celle-ci.
Tiré du Répertoire canadien des lieux patrimoniaux, dans sa dernière mise à jour du 12 décembre 2025. Le texte du répertoire est reproduit mot pour mot.