Répertoire du patrimoine communautaire
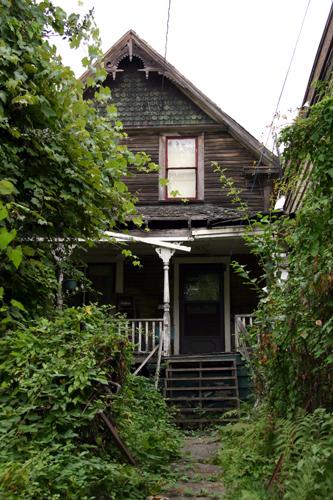
Captain Archibald Residence
North Vancouver, Colombie Britannique
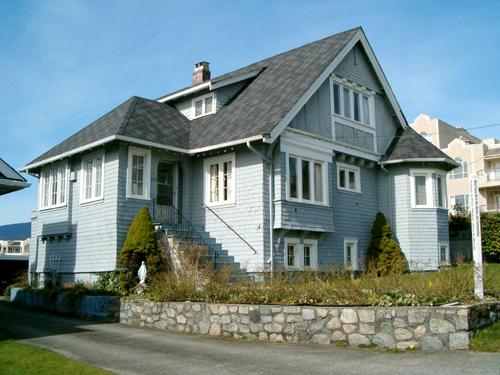
Photo: City of North Vancouver, 2004
- Construction
- 1921
- Reconnaissance
- 1995
- Par
- Administrations locales (C.-B.)
Le texte du répertoire, mot pour mot
Description
The Captain Archibald Residence is a one and one-half-storey wood-frame late Craftsman residence located on Upper Lonsdale Avenue. The historic place includes the building and grounds.
Valeur patrimoniale
Built in 1921, the Captain Archibald Residence is valued as one of the early prominent residences in North Vancouver from the period between the First and Second World Wars. During the First World War, residential construction had been curtailed; after the end of the war development resumed and this large home reflects this period of local growth.
The house is significant for its associations with its first owner, Captain Rupert Archibald, (1853-1936). Archibald, a master mariner and sea captain, was born in St. John's, Newfoundland, and moved to North Vancouver in 1906. In addition to his maritime activities, Archibald owned the Stoker Farm on Lonsdale Avenue, just south of 29th Street. The house is also significant for its later occupation by Dr. Dyer, the local coroner, and for its later use as a convent to house the Sisters of St. Joseph, who were the teaching staff of the Holy Trinity Elementary School.
The Captain Archibald Residence is additionally valued for its association with the architectural firm of Honeyman and Curtis. The partnership of John James Honeyman (1864-1934) and George D. Curtis (1868-1940) was established in Vancouver in 1902, and together they completed a number of prestigious commissions for the provincial government, the Canadian Pacific Railway (CPR) and churches for a variety of denominations. Curtis was a long-term resident of North Vancouver, and through his connections the firm became one of the most prolific in the City.
The house is also significant for its late use of Craftsman stylistic elements, demonstrating the persistence of the Craftsman style as one of the most popular for residential buildings during the 1920s.
SourceHeritage Planning Files, City of North Vancouver
Éléments caractéristiques
Key elements that define the heritage character of the Captain Archibald Residence include its:
- irregular form and asymmetrical massing
- setback, closer to the street than adjacent buildings
- orientation to Lonsdale Avenue
- Craftsman architectural details, such as cedar shingle cladding, overhanging eaves with exposed rafter tails and half-timbering in gable ends,
- Complex roofline, including a front gable roof, hip roof over south side entry, and side shed dormers
- semi-octagonal bay at front and projecting square front bay with brackets
- fenestration with a variety of window sizes and configurations, including wooden-sash casement windows
- two entries that both face Lonsdale Avenue
Fin du texte du répertoire
Emplacement
49.33482° N, 123.07231° W
Itinéraire (s’ouvre dans un nouvel onglet)L’inscription au répertoire ne rend pas un lieu accessible au public. Beaucoup sont des résidences ou des commerces privés; admirez-les depuis la rue.

Chargement de la carte…
À proximité
Les 88 lieux de North Vancouver
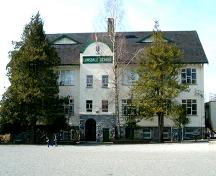
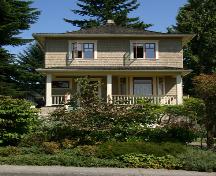
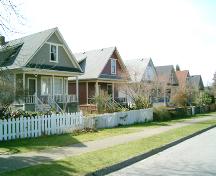
Lieux semblables
Les lieux dont la description du répertoire se rapproche le plus de celle-ci.
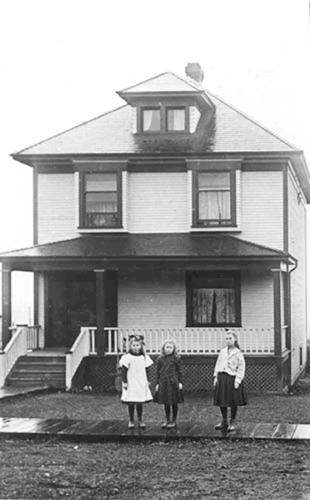 Archibald ResidenceNorth Vancouver, Colombie Britannique
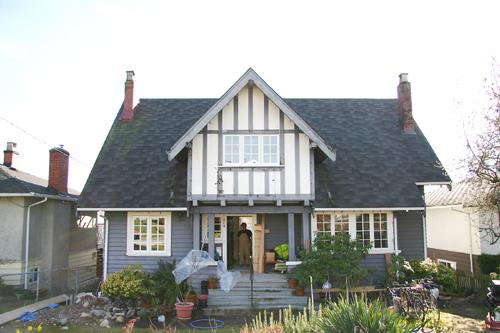 Archibald Residence, East 7th StreetNorth Vancouver City, Colombie Britannique
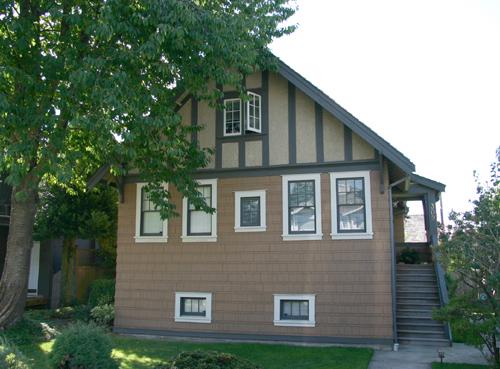 Doherty ResidenceNorth Vancouver, Colombie Britannique
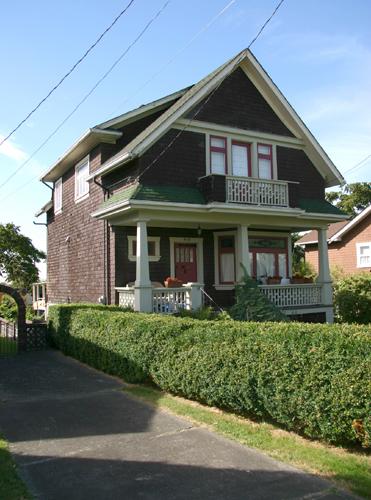 Cunliffe ResidenceNorth Vancouver, Colombie Britannique
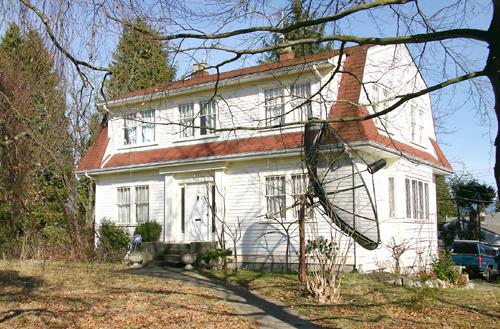 Humphreys ResidenceNorth Vancouver City, Colombie Britannique
 Emery ResidenceNorth Vancouver, Colombie Britannique
Tiré du Répertoire canadien des lieux patrimoniaux, dans sa dernière mise à jour du 12 décembre 2025. Le texte du répertoire est reproduit mot pour mot.