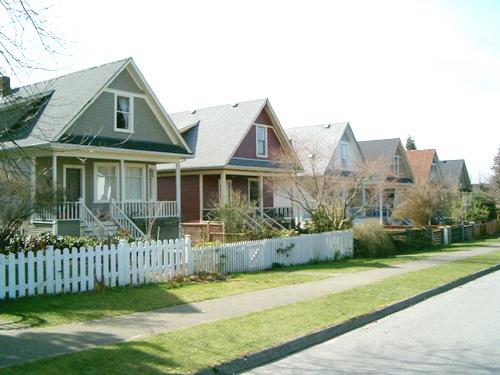
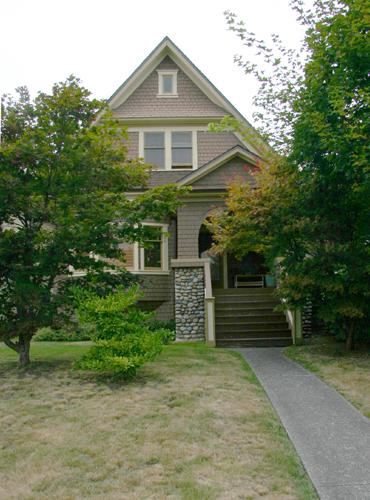
Photo: City of North Vancouver, 2004
- Construction
- 1910
- Reconnaissance
- 1995
- Par
- Administrations locales (C.-B.)
Le texte du répertoire, mot pour mot
Description
Set amongst other low density housing, Finlay's Row is a group of eleven similar wood-frame houses with front gable roofs built in the Edwardian vernacular style, that form a consistent streetscape on the south side of East 19th Street.
Valeur patrimoniale
Finlay's Row is valued for its association with the development boom in North Vancouver before the First World War. The Lonsdale area grew explosively from the turn of the twentieth century until the general financial depression in 1913 halted the ambitious construction of the previous years. The streetcar, ferry to Vancouver and the Pacific Great Eastern railway converged at the south foot of Lonsdale Avenue, the major transportation hub on the North Shore. The area represents a formative period in B.C.'s economy, driven at the time by major industries including logging and shipbuilding.
This row of eleven identical houses was built in 1910 on a speculative basis by local developer William Finlay, anticipating continued population growth on the North Shore. Despite a variety of minor alterations, these houses retain a high degree of integrity and, with their similar landscape treatments and siting on each lot, together represent the typical appearance of a residential street of the Edwardian era.
SourceHeritage Planning Files, City of North Vancouver
Éléments caractéristiques
Key elements that define the heritage character of the Finlay's Row grouping and the eleven individual houses include the:
- consistent rectangular plan form, one and one-half storey plus basement scale and symmetrical massing of each house
- spatial relationship of each house within the grouping
- wood frame construction, including lapped wood siding and cedar shingles in the upper gable ends
- consistent setback from the street
- Edwardian vernacular vocabulary, including full open front verandahs and ground floor projecting bays on the front facade
- front gable roofs with side shed dormers
- extant double-hung 1-over-1 wooden-sash windows
- consistent landscape treatment including front hedging and fencing
Fin du texte du répertoire
Emplacement
49.32590° N, 123.06820° W
Itinéraire (s’ouvre dans un nouvel onglet)L’inscription au répertoire ne rend pas un lieu accessible au public. Beaucoup sont des résidences ou des commerces privés; admirez-les depuis la rue.

Chargement de la carte…
À proximité
Les 88 lieux de North Vancouver
Lieux semblables
Les lieux dont la description du répertoire se rapproche le plus de celle-ci.
 Fawcett ResidenceNorth Vancouver, Colombie Britannique
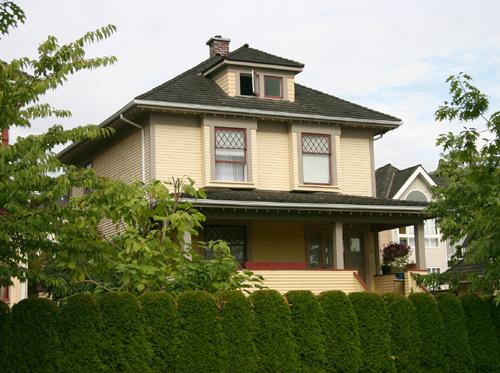 Wynard and Charlotte Gladwin ResidenceNorth Vancouver, Colombie Britannique
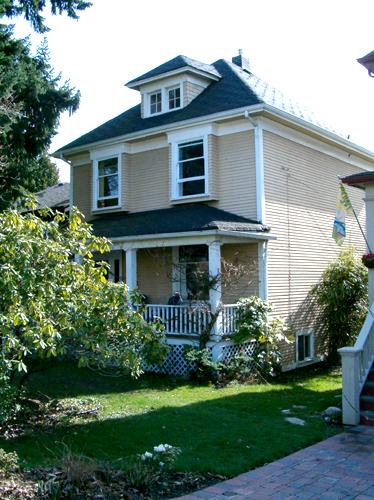 Gill ResidenceNorth Vancouver, Colombie Britannique
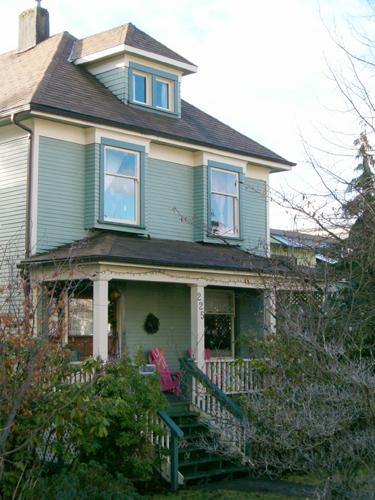 Gladwin ResidenceNorth Vancouver, Colombie Britannique
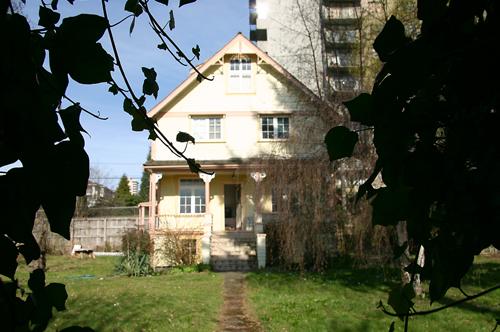 Falcioni ResidenceNorth Vancouver City, Colombie Britannique
 256 East 10th Street ResidenceNorth Vancouver, Colombie Britannique
Tiré du Répertoire canadien des lieux patrimoniaux, dans sa dernière mise à jour du 12 décembre 2025. Le texte du répertoire est reproduit mot pour mot.