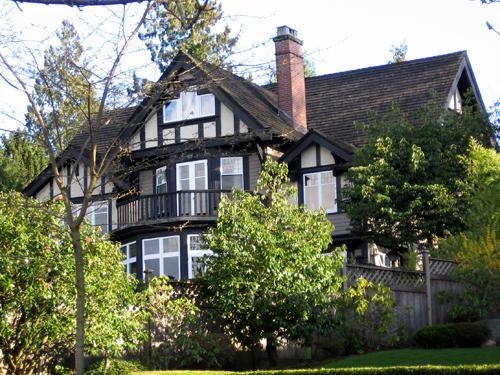
Photo: City of Vancouver, 2008
- Construction
- 1911
- Reconnaissance
- 1994
- Par
- Ville de Vancouver
Le texte du répertoire, mot pour mot
Description
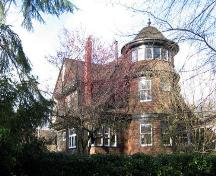
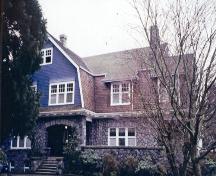
The house at 1628 Marpole Avenue is a two and one-half storey half-timbered Tudor Revival style house, prominently located in the First Shaughnessy area just west of Granville Street in Vancouver.
Valeur patrimoniale
Constructed in 1911, the house at 1628 Marpole Avenue is important for its aesthetic values, particularly for its building style, siting, and surrounding gardens.
Built as part of the exclusive First Shaughnessy area developed by the Canadian Pacific Railway as a way to influence standards of housing and development for profit, the house is an example, typical in the neighbourhood, of housing stock that was influenced by styles from different periods of English history. Its ownership represents the wealthy business and professional class that occupied residences in Shaughnessy in the early 20th century.
Built when Vancouver’s economy was expanding just prior to the First World War, the house is a good example of a high-end residence on a large lot designed in the Tudor Revival style, exhibiting the British influence prevalent at the time, and a dominant style in Shaughnessy. The style is exhibited by its characteristic gable roof, cottage feel and traditional half-timbering detailing and colouring.
SourceCity of Vancouver Heritage Conservation Program
Éléments caractéristiques
The character-defining elements of the house at 1628 Marpole Avenue include:
- Original long cross-gabled house form with gabled bays and dormers
- Bracket roof support details
- Original relationship of main floor to grade
- Front porch and stair form and details
- Door and window locations, form and materials, including leaded glass windows
- Original half-timbering in stucco details
- Prominent brick chimney forms
- Stately vehicular entrance expressed in stone wall detailing
- Prominently sited to the rear of the property
- Large front yard with mature plantings
- Granite retaining wall
Fin du texte du répertoire
Emplacement
49.25535° N, 123.14135° W
Itinéraire (s’ouvre dans un nouvel onglet)L’inscription au répertoire ne rend pas un lieu accessible au public. Beaucoup sont des résidences ou des commerces privés; admirez-les depuis la rue.

Chargement de la carte…
À proximité
Les 403 lieux de Vancouver
Lieux semblables
Les lieux dont la description du répertoire se rapproche le plus de celle-ci.
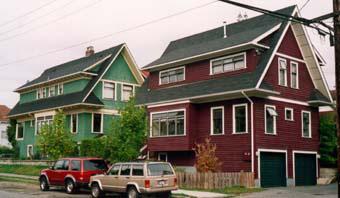 1504 Graveley StreetVancouver, Colombie Britannique
- Tunstall HouseVancouver, Colombie Britannique
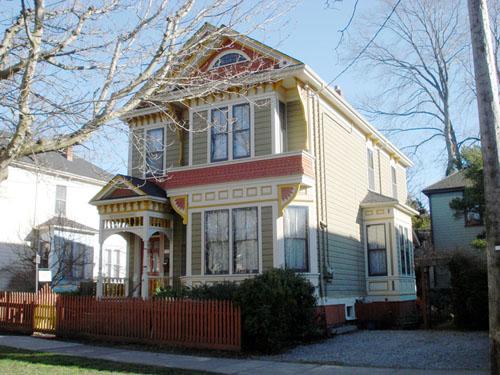 731 Vancouver StreetVictoria, Colombie Britannique
- Wilmar Residence and Coach HouseVancouver, Colombie Britannique
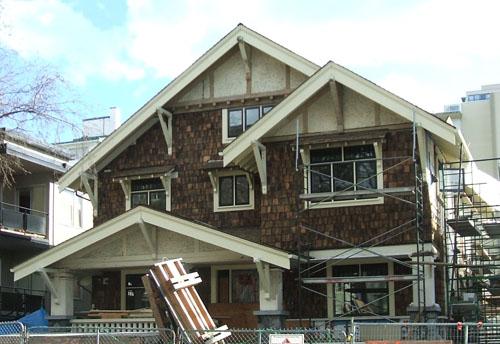 1356 West 13th AvenueVancouver, Colombie Britannique
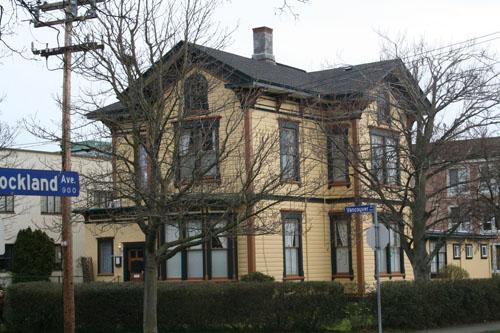 1003 Vancouver StreetVictoria, Colombie Britannique
Tiré du Répertoire canadien des lieux patrimoniaux, dans sa dernière mise à jour du 12 décembre 2025. Le texte du répertoire est reproduit mot pour mot.