2264 Windsor Road
Description
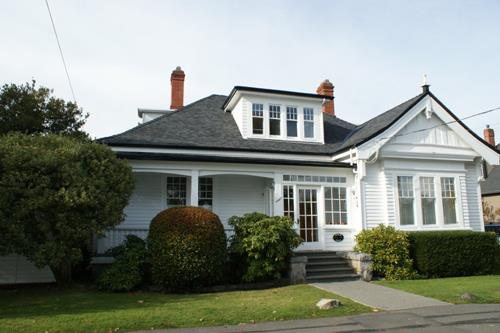
2264 Windsor Road is a one-and-one-half storey shingle-clad vernacular house with a partial basement and a prominent jerkin-headed (hip-on-gable) dormer. It is located among mature plantings on a corner lot at the intersection of Windsor Road and Monterey Avenue in Oak Bay, British Columbia.
Valeur patrimoniale
The primary heritage value of this site is found in its association with influential medical health official Dr. John Chapman Davie, who commissioned the house for himself and his third wife. Davie studied in California and Europe, where he learned about the latest medical ideas on asepsis and antiseptic procedure. He was deeply involved with designing the new Provincial Royal Jubilee Hospital, ensuring that the latest medical ideas were incorporated. He became Chief Provincial Health Officer in 1892, at a time when a devastating smallpox epidemic had virtually shut down the city. Davie established isolation wards on the hospital grounds and ordered the sanitization of houses and personal effects of those who had contracted the disease. Other Davie family members have also played important roles in British Columbia: John's brother, Alexander, was Premier of British Columbia from 1887 to 1889, and his brother, Theodore, was Premier from 1892 to 1895.
2264 Windsor Road is also valued as a demonstration of a phase in the evolution of Oak Bay, because it is one of the earliest homes constructed in this area during a building boom immediately before the First World War. Built circa 1910, in a vernacular style, the house would have stood in some isolation at first, although it was in a convenient location near the British Columbia Electric Railway terminus at Windsor Park.
Source: District of Oak Bay Planning Department
Éléments caractéristiques
Key elements that define the heritage character of 2264 Windsor Road include its:
- picturesque setting among mature plants
- location, set back from the street on a corner lot
- form, scale, and massing; front gable roof with jerkin-headed (hip-on-gable) dormer
- wood frame construction
- style details such as shutters with trefoil-shaped pierced motif, shingle siding
- exterior architectural details such as two brick chimneys, partially enclosed porch
- double-hung sash windows, some fixed windows, some casement; irregular fenestration
- landscape elements including mature Garry oak trees
Location
Loading map...
Lieux similaires
Sites patrimoniaux avec des caractéristiques semblables