318 Newport Avenue
Description
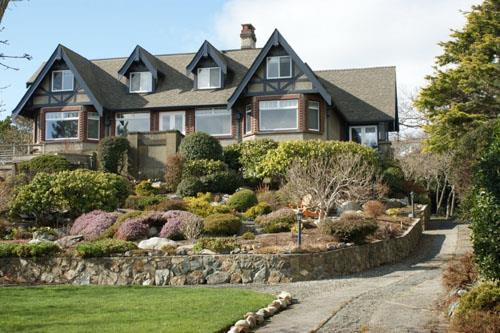
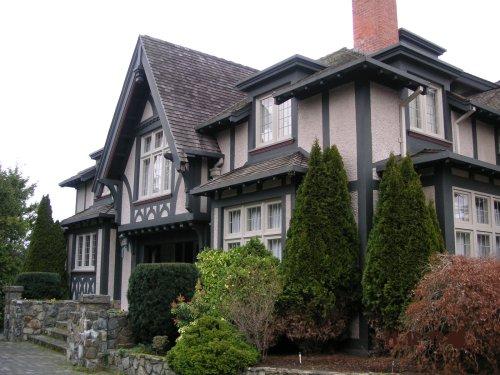
318 Newport Avenue is a one-and-one-half-storey half-timbered Arts and Crafts style house with a basement. It is located in a prominent position at the intersection of Newport Avenue and Beach Drive in Oak Bay, British Columbia, overlooking the southern tip of the Victoria Golf Club.
Valeur patrimoniale
Located in what was Golf Links Park Subdivision, this property is important as an illustration of a phase in the development of Oak Bay. The subdivision - 15 hectares adjoining Victoria Golf Club, which was then becoming increasingly popular - was established by a syndicate which included: Dr. Oswald Meredith Jones, the owner of the land; William Oliver, the Mayor of Oak Bay; John Virtue, a local hotelier; and Frederic Pemberton, a son of Joseph Despard Pemberton. Joseph Pemberton had been Colonial Engineer from 1851 to 1859 and Colonial Surveyor from 1859 to 1864. The syndicate claimed the project would be 'the peer of all subdivisions', offering prestigious lots with views over the golf course and Juan de Fuca Strait. Although some lots were sold, the project stalled with the onset of the First World War, and this site is one of the few original houses within the Subdivision.
The house, completed in 1912, is also valued for its association with its architect, Edward Stanley Mitton. Although Mitton had a practice in Vancouver and Victoria for only six years (1908 to 1914), he designed over sixty buildings in British Columbia, including residences, apartment buildings and hotels, before returning to Toronto. His residential work was mainly in the British Arts and Crafts style, then the height of popularity, employing heavy rubble-stone foundations, half timbering, and rough-cast stucco, elements seen in this house and its landscape features. Mitton is recognized for his publications of house plans, 'Mitton Home Builder' in 1910, and 'Modern Homes for Modern People' in 1914, both of which sought to bring modern, well-designed house plans to the general public.
This site is further valued for its contribution to the streetscape of large homes along Newport Avenue.
Source: District of Oak Bay Planning Department
Éléments caractéristiques
Key elements that define the heritage character of 318 Newport Avenue include its:
- setting on a corner lot with views across the grounds of the Victoria Golf Club and Juan de Fuca Strait
- siting, with minimal setback from the street
- residential form, scale, and massing; multiple gabled roof
- wood-frame construction, on rubble-stone foundations
- Arts and Crafts style details such as half-timbering, rough-cast stucco, deep eaves, and finials at the gable peaks
- exterior architectural details such as a single brick chimney with decorative string courses
- regular fenestration
- landscape features such as rubble-stone retaining wall and rubble-stone gate posts with stone caps
Location
Loading map...
Lieux similaires
Sites patrimoniaux avec des caractéristiques semblables