Maple Crest
Description
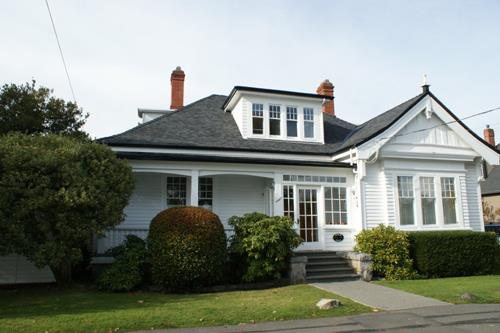
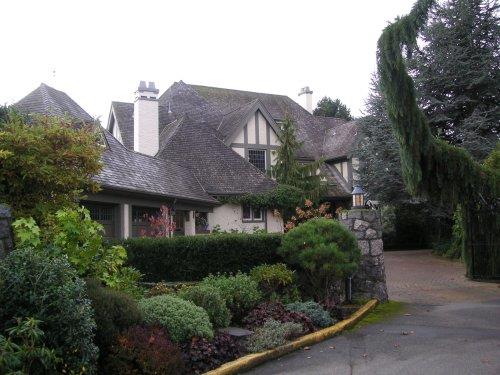
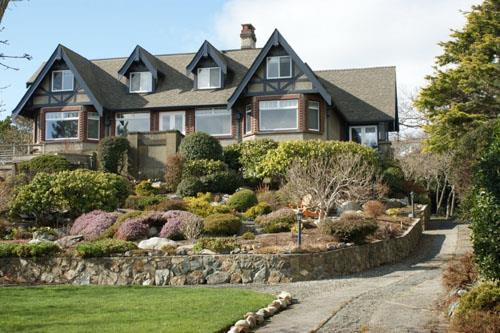
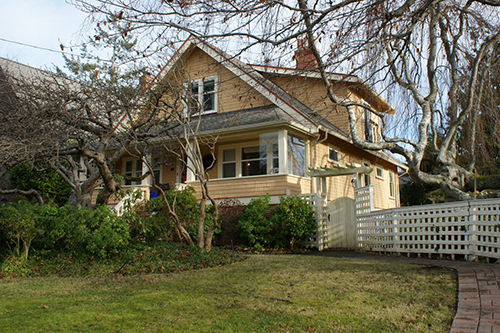
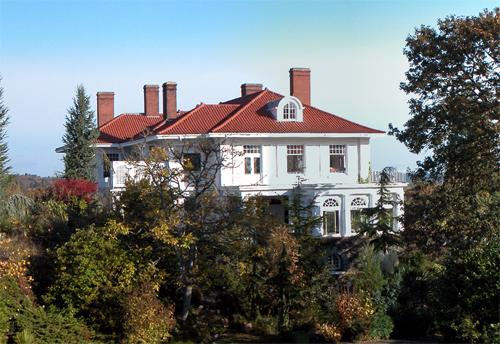
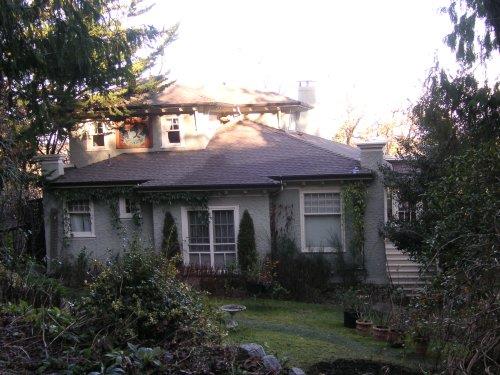
Situated at the crest of Oliver Street, between Windsor Road and Brighton Avenue, Maple Crest is a two storey house combining Arts and Crafts with a Classic Revival style in Oak Bay, B.C. It is mostly hidden from the street by a stone wall and hedging.
Valeur patrimoniale
Maple Crest has historic, cultural and aesthetic value for its association with its original owner, Hon. Henry E. Young, its association with other significant cultural figures including Emily Carr, John di Castri, and its architect HS Griffith, its architectural style and its garden features.
The house, built in 1911 at a cost of $14,000, has historic value for its association with original owners the Hon. Henry E and Rosalind Young. Dr Young was the Provincial Secretary and Minister of Education (1907 - 1915) and was credited for his personal efforts in securing legislation establishing the University of British Columbia. He is also considered the founder of B.C.'s public health system. Both he and Rosalind were active in community life of the time. In 1941, Mrs Watson Young hosted the 70th birthday party for the preeminent painter, Emily Carr, at 1208 Oliver Street.
The house has historic and cultural value as an example of the work of architect HS Griffith, who did commissions for wealthy individuals in both Victoria and Vancouver. It was situated on a six lot property, with views from the front through to Mt Baker. The home now sits on two lots, along with the remaining front granite stone wall, gate posts, and iron gate. The architect designed and built his own home at 2606 Cook Street, known as Spencer's castle. John di Castri, an architect and a key figure in establishing modern architecture in Victoria, lived in the house from 1966 - 1989.
Maple Crest has aesthetic value as a well maintained house reflecting the upscale architecture of its period with classical features. The two-storey home with a low pitched hip roof and dormers has elegantly detailed trim work around the soffits and windows. The soffits have decorative brackets that create a dentil pattern. The house is substantially original from the front, which includes an ornate bracketed cornice over the original front lights in the top sash, and a decorative panel with a maple leaf design. Smaller windows contain a stained glass red rose. The now glassed in south veranda with eight round columns, contains an original large granite cobblestone fireplace built into the wall of the house. Above the veranda is a deck accessed from the second storey. The historic place is further valued for its garden including 10 maple trees.
Interior features include ornate oak ceiling designs in the public rooms, pocket doors with the rose motif windows, multiple windows throughout, generous rooms, French doors, six fireplaces of which five remain and three are original. The home was designed to include staff with back stairs, built in ice box, dumb waiter, servant's call buttons and speaking tube. The basement laundry room includes a large tin ventilator clothes dryer with a stove heat source.
SOURCE: The Corporation of the District of Oak Bay Planning Department
Éléments caractéristiques
The character defining elements of Maple Crest include its:
-Vertical massing and siting on the highest point on Oliver Street, with view of Mt Baker
-Elements of Classical Revival typified by the substantial form of the building, round columns, bracketed cornice, ornate detailing on exterior
-Elements of the Arts and Crafts movement typified by the stone fireplace, veranda, rough cast stucco, with bellcast drip course
-Historic stone walls, gate posts enhanced by subsequent addition of pathways, circular fountain and columned pergola
-Authentic interior and exterior detailing including windows, doors, stained glass throughout, moulding and fireplaces
-Original details reflecting an upscale home with resident domestic staff
-Gardens include 10 maples trees
-Stained glass windows and detailing
-Wide stairs and full width front porch leading to original front door with stained glass window
-Sections of original interior floor plan
Location
Loading map...
Lieux similaires
Sites patrimoniaux avec des caractéristiques semblables