Recognized Federal Heritage Building
Fourpoint Warden Cabin
Jasper National Park, Alberta
Also known as Four Point Warden Cabin, Chalet des gardes de Four Point
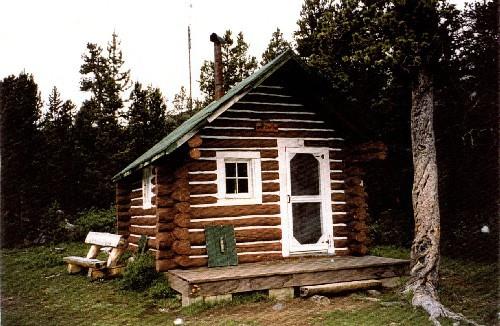
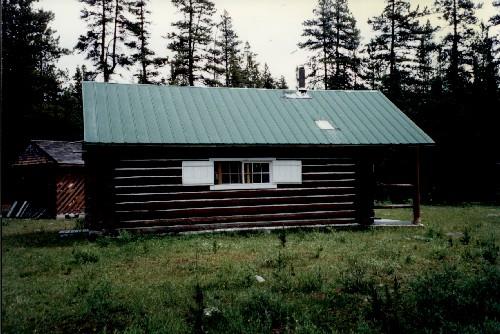
Front elevation of the Fourpoint Warden Cabin, showing the gable roof with chimney, 1996.
Photo: Parks Canada Agency / Agence Parcs Canada, 1996
- Built
- 1948
- Recognized
- 1997
- By
- Government of Canada
The register’s text, word for word
Description
Situated on the South Boundary Trail, the Fourpoint Warden Cabin sits on the north side of Four Point Creek in a small clearing surrounded by conifer trees. The structure is a rectangular, one-storey log construction of simple massing with a gabled roof with chimney. The building is completed in the Rustic Style. The designation is confined to the footprint of the building.
Heritage value
The Fourpoint Warden Cabin is a Recognized Federal Heritage Building because of its historical associations, and its architectural and environmental values:
Historical value:
The Fourpoint Warden Cabin, a former patrol cabin, is associated with the park program of constructing a series of outposts to be used by boundary patrols of the Warden Service for controlling poaching activities. It is also associated with the ideals of protecting and enhancing designated wilderness areas for the pleasure and benefit of the Canadian people.
Architectural value:
The Fourpoint Warden Cabin is a good example of a structure utilitarian in design and rustic in character. The cabin’s plan conforms closely to the standard plan for patrol cabins prescribed in 1918. It reflects the aesthetics favoured by National Parks in the west during the early to mid 20th century. It is a good functional structure built to reflect its picturesque setting and exhibits good quality construction.
Environmental value:
The Fourpoint Warden Cabin maintains its relationship with its natural surroundings and is familiar to wardens and hikers within the park. The Fourpoint Warden Cabin is also linked to historic travel routes and is a familiar landmark at the intersection of four important trails through the park. Its close proximity to Nigel Pass and Jonas Shoulder, two historic travel routes, also contributes to its familiarity within the park.
SourceThe Four Point Warden Cabin, South Boundary Trail, Jasper National Park, Alberta. Heritage Character Statement 96-099.
Character‑defining elements
The following character-defining elements of the Fourpoint Warden Cabin should be respected.
Its Rustic style and good craftsmanship and materials as manifested in:
- the simple low massing of the one-storey structure;
- the rectangular plan and the gable roof with chimney;
- the horizontally laid peeled log walls with chinking and saddle notching at the corners;
- the simple two-over-two wood sash side window of the front façade, the finely scaled gable window and the vertical plank off-centre door;
- the upper course extension forming a small porch overhang;
- the red-brown exterior paint with light trim.
The manner in which the Fourpoint Warden Cabin is compatible with the picturesque mountain park setting of Jasper National Park as evidenced by:
- the prominent location of the Fourpoint Warden Cabin at the junction of four trails and its close proximity to four travel routes.
End of the register’s text
Location
Jasper National Park, Alberta, Canada
52.98330° N, 118.10000° W
Get directions (opens in a new tab)Being on the register doesn’t make a place open to visitors. Many are private homes or businesses; please view them from the street.

Loading map…
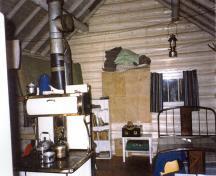 Jacques Lake Warden Cabinwithin 100 m · Jacques Lake/ Lac Jacques · 1951
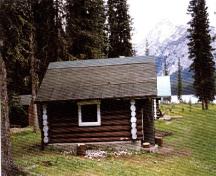 Jacques Lake Warden Cabin Tack Shedwithin 100 m · 1951
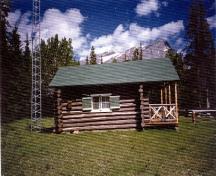 Isaac Creek Warden Cabinwithin 100 m · Jasper · 1927
 Fire Hallwithin 100 m · Jasper · 1936
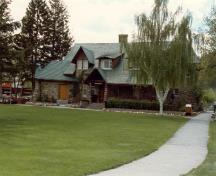 Information Centre11 km · Jasper · 1913
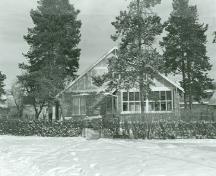 Jackman Residence12 km · Jasper National Park of Canada / parc national du Canada Jasper · 1921
Similar places
Places whose register descriptions are closest to this one.
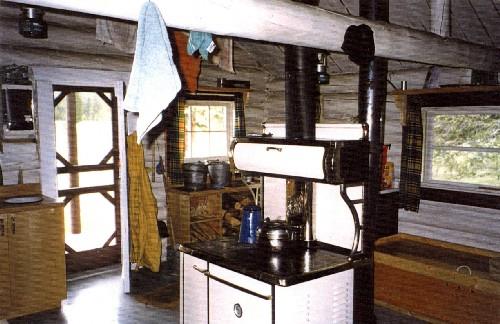 Rocky Forks Warden CabinJasper National Park, Alberta
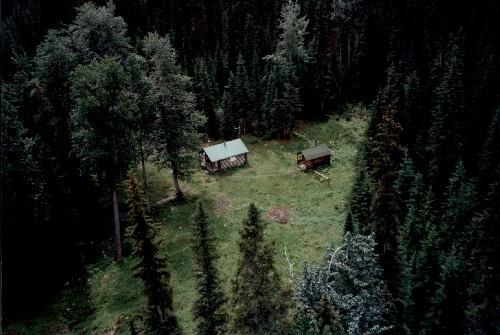 Middle Forks Warden Patrol CabinJasper National Park of Canada / Parc national du Canada Jasper, Alberta
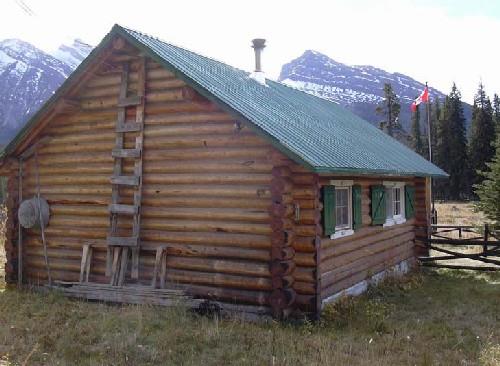 Brazeau Warden CabinJasper National Park of Canada / Parc national du Canada de Jasper, Alberta
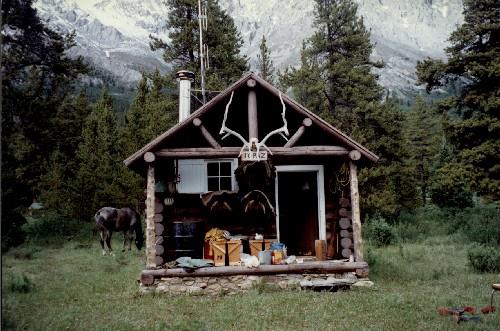 Topaz Warden Patrol CabinJasper National Park, Alberta
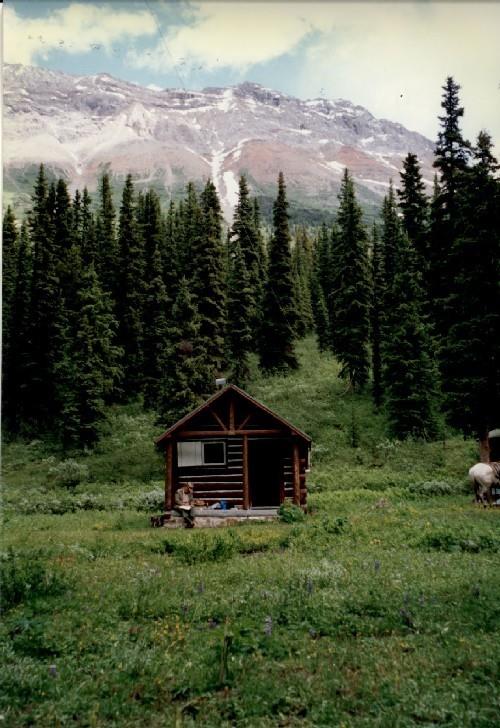 Byng Warden Patrol CabinJasper National Park of Canada, Alberta
 Hoodoo Warden CabinJasper National Park of Canada / Parc national du Canada Jasper, Alberta
From the Canadian Register of Historic Places, as last updated on December 12, 2025. The register’s text is shown word for word.