Recognized Federal Heritage Building
Jackman Residence
Jasper National Park of Canada / parc national du Canada Jasper, Alberta
Also known as Former Residence, Ancienne résidence
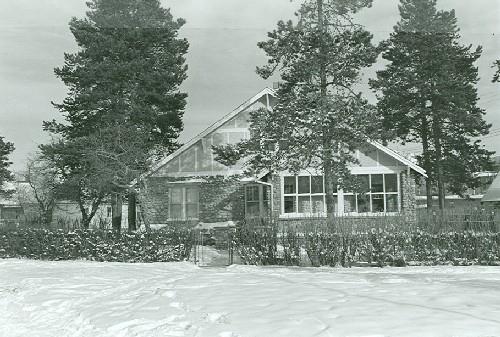
Rear view of the Jackman Residence, showing the walls, clad with fieldstone up to eave level, 1988.
Photo: Jasper National Park of Canada / Parc national du Canada Jasper, Zd Gregor, 1988.
- Built
- 1921–1923
- Recognized
- 1988
- By
- Government of Canada
The register’s text, word for word
Description
The Jackman Residence is situated behind Jasper Post Office, and adjacent to the Administration Building in Jasper National Park of Canada. It is a rectangular, one-and-a-half-storey gable-roofed structure built of fieldstone, stucco and wood in the Rustic Style. The designation is confined to the footprint of the building.
Heritage value
The Jackman Residence is a Recognized Federal Heritage Building because of its historical associations, and its architectural and environmental values.
Historical value:
The Jackman Residence is a useful example of early townsite architecture, which while privately commissioned was required to conform to the philosophical and aesthetic principles of the national parks. The Jackman Residence is also associated with the theme of the development of one of Canada’s first National Parks and of early Canadian tourism.
Architectural value:
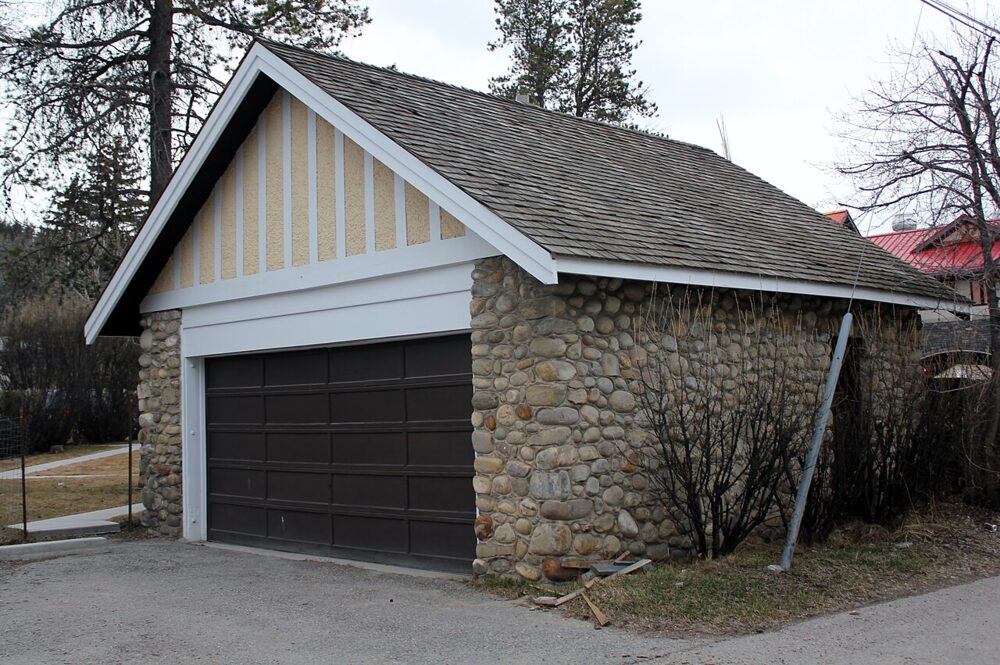
The Jackman Residence is a good example of a structure constructed of wood and local stone in the Rustic Style. The boulder construction is the most striking aspect of its rustic detailing. On completion it was considered the finest residence in the townsite. Even today it is considered among the most substantial and attractive of Jasper houses.
Environmental value:
The Jackman Residence remains a prominent landmark within downtown Jasper, both because of its scale and its design. The architecture and materials harmonize with both its immediate setting in the park and with the majestic mountain surroundings. Emphasizing natural building materials, the Jackman Residence reinforces the present character of the area and complements its environment.
SourceKate MacFarlane, Four Jasper Buildings, Jasper Townsite, Jasper National Park, Alberta, Federal Heritage Buildings Review Office Report 87-136; Jackman Residence and Garage, 411 Patricia Street, Jasper, Alberta. Heritage Character Statement 87-134, 135, 136, 137.
Character‑defining elements
The character-defining elements of the Jackman Residence should be respected.
Its Rustic style and very good quality materials and craftsmanship as manifested in:
-the building’s scale, rectangular massing and overall picturesque design;
-the gable roof with projecting eaves and the fieldstone chimney;
-the walls, clad with fieldstone up to eave level;
-the imitation half-timber and stucco on the gable ends;
-the enclosed stone porch protecting the main entrance.
The manner in which the Jackman Residence reinforces and harmonizes with the picturesque character of the Jasper Park setting and its historical relationship to the site as evidenced in:
-its scale and Rustic Style and emphasis of natural building materials that are sympathetic to other structures within Jasper and also complement the majestic mountain surroundings.
End of the register’s text
Location
411 Patricia Street, Jasper National Park of Canada / parc national du Canada Jasper, Alberta, Canada
52.88057° N, 118.07989° W
Get directions (opens in a new tab)Being on the register doesn’t make a place open to visitors. Many are private homes or businesses; please view them from the street.

Loading map…
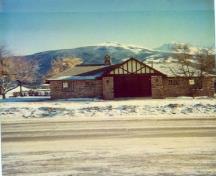 Rescue Building350 m · Jasper · 1949
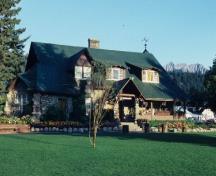 Jasper Park Information Centre National Historic Site of Canada350 m · Jasper National Park · 1913
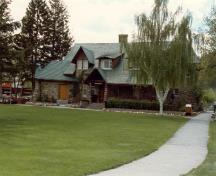 Information Centre400 m · Jasper · 1913
 Superintendent's Garage500 m · Jasper · 1936
 Superintendent's Residence500 m · Jasper · 1936
 Canadian National Railway Station500 m · Jasper · 1925
Similar places
Places whose register descriptions are closest to this one.

From the Canadian Register of Historic Places, as last updated on December 12, 2025. The register’s text is shown word for word.