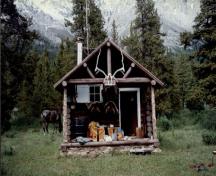
View of the main entrance to the Byng Warden Patrol Cabin, showing the log-framed open porch with trussed-purlin supports and posts at the gable end, 1997.
Photo: Parks Canada Agency / Agence Parcs Canada, 1997.
- Built
- 1939
- Recognized
- 1998
- By
- Government of Canada
The register’s text, word for word
Description
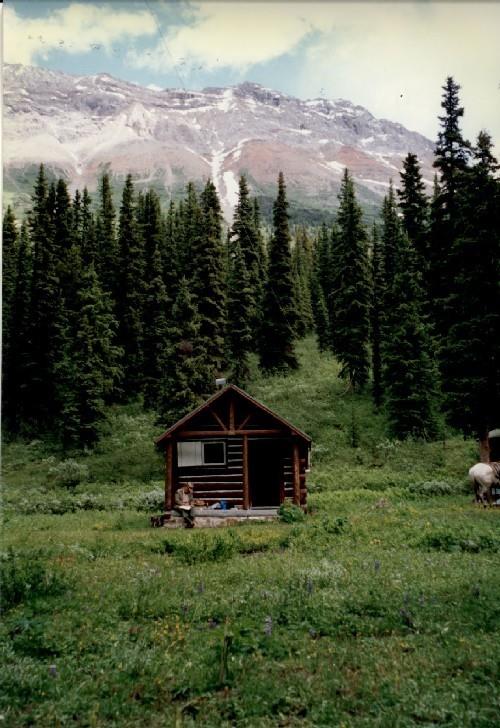
The Byng Warden Patrol Cabin is located in a simple grassed meadow on the North Boundary Trail in Jasper National Park of Canada. It is a modest, single-storey log cabin with a gable roof. It has a log-framed open porch. The designation is confined to the footprint of the building.
Heritage value
The Byng Warden Patrol Cabin is a Recognized Federal Heritage Building because of its historical associations, and its architectural and environmental value.
Historical Value
The Byng Warden Patrol Cabin is associated with the National Park program that constructed a series of outposts for the use of boundary patrols of the Warden Service, to control poaching and visitor activities. It is also linked to historic travel routes and to the intersection of important trails through the park.
Architectural Value
The Byng Warden Patrol Cabin is a good example of a patrol cabin whose design follows the Standard Plan of 1918 of the National Parks Branch and is function-oriented with rustic character. Its quality craftsmanship and use of natural building materials respects the rustic architectural imagery practiced within National Parks.
The Environmental Value
The Byng Warden Patrol Cabin reinforces the character of its natural setting through its form and materials. It maintains an unchanged historical relationship to its landscape. The cabin is a destination point for travelers and a familiar landmark along the trail.
SourceThe Byng Warden Patrol Cabin, Jasper National Park, Alberta, Heritage Character Statement, 97-085.
Character‑defining elements
The following character-defining elements of the Byng Warden Patrol Cabin should be respected.
Its function-oriented standard plan, rustic character and good quality craftsmanship and materials such as:
-the simple massing of a rectangular plan, single-storey structure with a gable roof;
-the log-framed open porch with trussed-purlin supports and posts at the gable end;
-the function-driven positioning of the windows, shutters and door made of simple wood components;
-the good quality construction;
-the walls of peeled logs, horizontally laid and saddle-notched at the corners; and,
-the stone foundation that incorporates log supports for the front deck.
The manner in which the Byng Warden Patrol Cabin reinforces the rustic character of the natural setting along the North Boundary Trail as evidenced in:
-the unchanged relationship of the structure to the meadow, the forest and the mountains.
End of the register’s text
Location
North Boundary Trail, Jasper National Park of Canada, Alberta, Canada
53.36460° N, 119.02295° W
Get directions (opens in a new tab)Being on the register doesn’t make a place open to visitors. Many are private homes or businesses; please view them from the street.

Loading map…
Similar places
Places whose register descriptions are closest to this one.
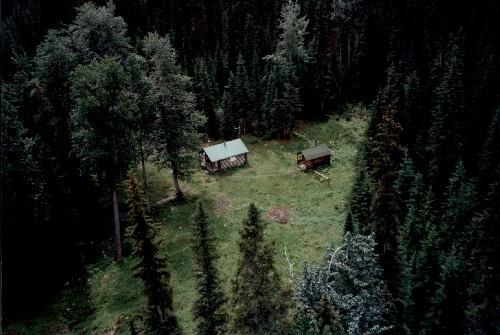 Middle Forks Warden Patrol CabinJasper National Park of Canada / Parc national du Canada Jasper, Alberta
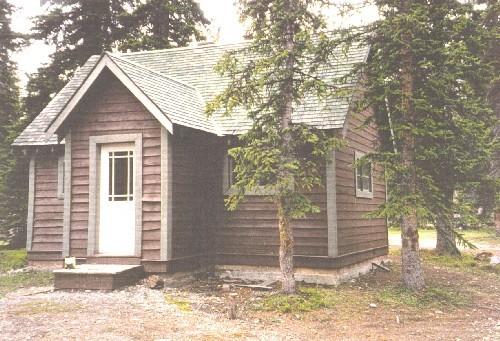 Camp Parker Warden CabinBanff National Park, Alberta
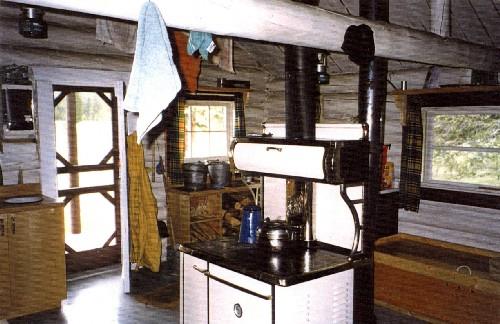 Rocky Forks Warden CabinJasper National Park, Alberta
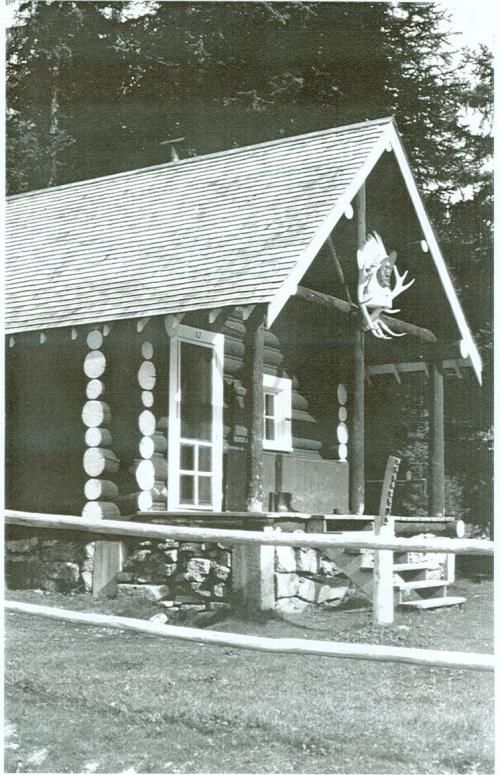 Bryant Creek Warden CabinBanff National Park of Canada/ Parc national du Canada Banff, Alberta
 Brazeau Warden CabinJasper National Park of Canada / Parc national du Canada de Jasper, Alberta
 Fourpoint Warden CabinJasper National Park, Alberta
From the Canadian Register of Historic Places, as last updated on December 12, 2025. The register’s text is shown word for word.