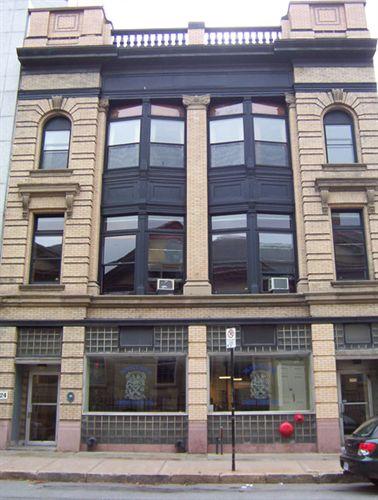
Former City Club
Also known as: Former City Club, Neptune Theatre School
Description
The former City Club is a three-storey, brick building, originally built in 1821 in Georgian style, and renovated in Victorian Eclectic style in 1890/91. Further changes were made to the back of the historic building in 1996 when it was connected with the newly constructed Neptune Theatre. The front half of the historic building remains intact with prominant features being the mansard room, projecting bays and dormers. The registered heritage property designation originally applied to the City Club alone but now applies to the consolidated property, including the new theatre.
Heritage Value
The former City Club is valued as one of the oldest buildings on Barrington Street, dating back to 1821 when it was built as a residence in the Georgian style for the Honourable Simon Bradstreet, who held several high offices in Halifax, including Solicitor General and Member of the Legislative Council. In 1886, after Bradstreet’s death, the building was acquired by the City Club, turned into a fashionable retreat for young men from the city’s upper classes and renovated in Victorian Eclectic style. As a place for the prominent and wealthy, the reputation of the club was reflected in its rich and elaborate architecture. The brick and sandstone building has a heavy mansard roof with two prominent projecting window bays that culminate in large wooden, white hip-roofed dormers with dentilled and bracketted eaves. Its symmetrical facade has a central entrance porch that aligns with the prominant central dormer and many Victorian-style details such as the brickwork, one-over-one sash windows, and sandstone columns. The architect who made later renovations to the building was James Charles Dumaresq. He designed several other church-related buildings in a similar style in the same year, including the nearby St. Mary’s Glebe House and the adjacent St. Mary’s Young Men’s Total Abstinence & Benevolent Society Hall. The new design for the City Club also reflected the Victorian Gothic style of the Church of England Institute, which had been built a few years earlier on the adjacent lot to the north, which was also part of the old Bradstreet estate. Together, the former City Club, the former St. Mary’s Young Men’s Hall, and the former Church of England Institute are now known as the "Three Sisters" and create a distinctive Victorian ambience on this part of Barrington Street.
Source:
Garrett, David F., Maurice Lloyd, Bill Plaskett and The Urban Marketing Collaborative. Downtown Barrington: A Strategy for the Rejuvenation of Barrington Street, Halifax. Final Report. Halifax: Downtown Halifax Business Commission, Nov.1998.
Character-Defining Elements
The key character-defining elements of the former City Club include:
-brick and sandstone building materials;
-mansard roof and two prominent, projecting window bays that culminate in large, wooden, hip-roofed dormers with dentilled and bracketed eaves;
-central entrance porch set between the projecting bays and framed by sandstone columns;
-central dormer with pedimented gable roof and bracketed eaves;
-tall, vertically proportioned, arched, one-over-one sash windows, set in the facade in pairs, with soldier course brick arches (semi-circular on first floor, segmental on second floor) and sandstone keystones;
-belt courses of ornamental brickwork and sandstone; sandstone window sill;
-wooden dormers painted white, contrasting with the predominantly brick exterior.
Gallery
1 imageLocation
Loading map...
Similar Places
Heritage sites with similar characteristics