Cleverdon Building
Also known as: Cleverdon Building, Nelson's Eye, Robert's Jewellers
Description
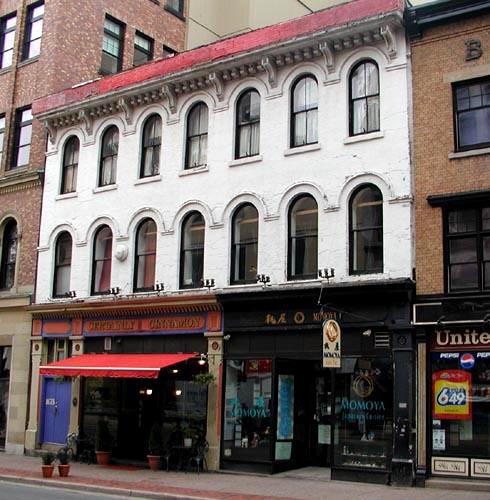
The Cleverdon Building is a small-scale, three-storey, mid-Victorian Italianate commercial building located in Downtown, Halifax. It is located in the middle of a block of historic buildings directly opposite the Grand Parade. The heritage designation applies to the building and the land it occupies.
Heritage Value
The Cleverdon Building is valued because of its historical associations and architectural design.
Historic Value
Records indicate that it was the residence of many significant manufacturers and craftsman since it was built in the 1870's. Former users include Alexander's Millinery in the early 1870's followed by the shop of William Cleverdon, a watchmaker, from 1878 until 1903. Beginning in the 1930's to 1964, the upstairs was used as the photographic studio of Wallace McAskill, a famous Nova Scotian marine photographer and shortly after it came to its present owners, G. & F. Roberts in the mid-1960's returning to use in the jewellery trade.
Architectural Value
Architecturally, the building is thoroughly intact, and its storefront, bracketed first storey cornice, Italianate fenestration and bracketed roof-line cornice stand as examplars mid-nineteenth century design. The continuous mouldings above the window arches provide a strong architectural link to the Colwell Building, another heritage building in the downtown. The ornamental brickwork is particularly outstanding and is considered the only example of its kind in the city.
Source:
Garrett, David F., Maurice Lloyd, Bill Plaskett and The Urban Marketing Collaborative. "Downtown Barrington: A Strategy for the Rejuvenation of Barrington Street, Halifax. Final Report." Halifax: Downtown Halifax Business Commission, Nov.1998.
Character-Defining Elements
The character-defining elements of the Cleverdon building include:
-elaborate dentiled brickwork arches trimmed with granite caps over the second and third floor windows;
-segmentally arched windows with soldier course brickwork arches over the second and third storey windows;
-elaborate design of the rooftop cornice with wooden brackets and a dentilled brickwork;
-recessed storefront with bay windows, derivative classical pilasters, and moulded panels above and below the windows;
-the soldier course brickwork arches over the windows and angled bricks arranged below the window sills.
Gallery
2 imagesLocation
Loading map...
Similar Places
Heritage sites with similar characteristics