Macara-Barnstead Building
Description
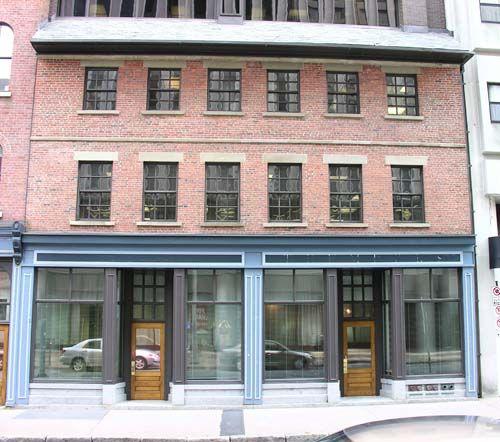
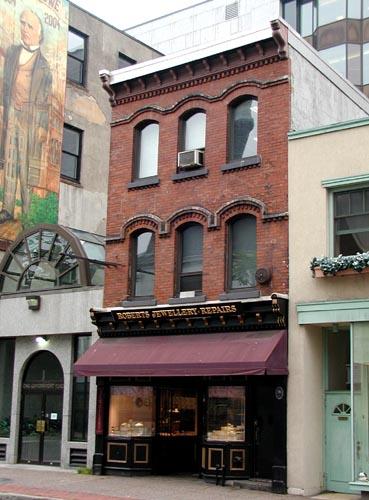
The Macara-Barnstead Building is a four-storey, Georgian, commercial building located in Downtown Halifax. The building dates back to 1825 and is divided into two shops, one with a two-storey plate glass window and the other with a large one-storey display window. The building adjoins the neighbouring building the John F. Kelly building. The designation of the Macara-Barnstead applies to the building and the land it occupies.
Heritage Value
The Macara-Barnstead Building is valued for its historical associations and architectural style. Since its construction in 1825, the building has undergone numerous renovations and owners. The first known businesses to occupy the building was an apothecary's shop, and the residence of Dr. Charles Wallace. The middle floor was leased by a railroad company. In 1867, new owners divided the shops. One was occupied by J. P. Hagarty who sold musical instruments and Everett Bros who sold hats and caps. During this time the upper floor was occupied by Thomas Hutchins an agent for the Aetna Insurance Company and publisher of McAlpine's Halifax and Provincial Directories. In 1906, the plate glass front was added to the south side of the building and in 1922 the roof pitch was changed to flat. Damaged by fire, the building was renovated in 1936. After occupying the building for seventy years, Barnstead's Drug Store closed its doors in 1974 and the building's ownership has changed several times since. The building however, remains valued as a rare example of an adjoined Georgian shop and residential structure in Halifax with a two-storey plate-glass window.
Source: HRM Planning and Development Services file 1796-98 Granville Street.
Character-Defining Elements
Character Defining Elements of the Macara-Barnstead Building include:
- all Georgian architectural features including the brick and stone facade;
- two-storey, framed, plate glass windows with high transom;
- dormers inset into a slightly bell-caste, mansard roof;
- double recessed storefront entrances with the large windows, overhanging eave on the right side and signband on left with a decorative wooden frame;
- six over six pane, square, sash windows on the upper façade;
- all decorative details including the stringcourse, metal cornice, plain stone window sills and plain eave detail;
Gallery
1 imageLocation
Loading map...
Similar Places
Heritage sites with similar characteristics