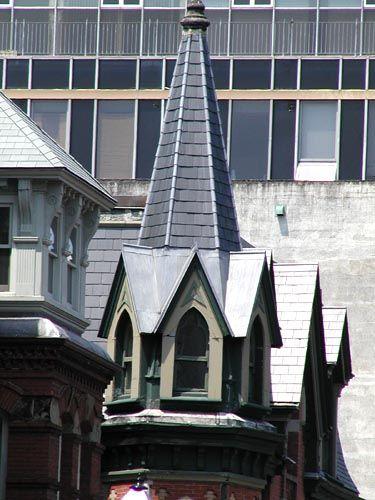
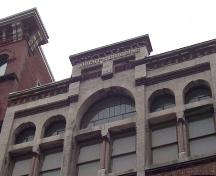
Former Church of England Institute, Halifax, turretted spire detail, 2004
Photo: HRM Planning and Development Services, 2004
- Built
- 1888
- Recognized
- 1981
- By
- Local government
The register’s text, word for word
Description
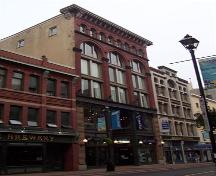
The Church of England Institute is a three storey, brick building designed in an eclectic Victorian style with a strong Gothic Revival influence. The building is set among other former institutional buildings of the same era on the south-west side of Barrington Street, Halifax, NS. The designation applies to the building and the land it occupies.
Heritage value
The Church of England Institute is valued for its association with Bishop Hibbert Binney and architect Henry Busch. Bishop Binney was an active proponent of the use of the Gothic Style for use on Church buildings in the late 1800's, and he left a legacy which enabled the construction of this building that had an original purpose to "diffuse a knowledge of the Church's work." Busch was well versed in traditional European styles, and for this Institute he designed a highly decorative Gothic composition with an eye-catching, suspended side spire. Other buildings designed by Busch in Halifax include the Halifax Academy, and the Halifax Public Gardens Bandstand.
The Church of England Institute, one of several church-related institutional buildings on Barrington Street, is recognized architecturally because of its ornate, eclectic Victorian style and Gothic Revival features that include window arches, trims and roof dormers. The building's most prominent feature is an ornate corner oriel window connected to a single engaged column below and a turreted spire above. The building is a part of a trio of adjacent buildings constructed in the late nineteenth century in the same scale and proportion, and contributes to the High Victorian architectural ambience of the area.
SourceHRM Planning and Development Services, Heritage Property File no.
Character‑defining elements
Key character-defining elements of the Church of England Institute include:
- Victorian Eclectic and Gothic Revival features such as the asymmetrically, highly ornate façade with arched windows, Gothic roof dormers and a projecting centre bay that is topped with a steeply pitched, hooded gabled dormers;
- horizontal articulation provided by a solid sandstone foundation, dentilled stringcourse on the first floor and a bracketed cornice at the eaves;
- prominent oriel window connected to a single engaged Corinthian column below and a turretted spire above with a weather vane at the top of the spire;
- mansard roof with steeply pitched, Gothic dormers on the front sides of the roof;
- materials: granite foundation, red brick structure and sandstone details;
- variety of window styles including arched forms and elaborate sandstone caps and prominent keystones.
End of the register’s text
Location
1588 Barrington Street, Halifax, Nova Scotia, B3J, Canada
44.64587° N, 63.57349° W
Get directions (opens in a new tab)Being on the register doesn’t make a place open to visitors. Many are private homes or businesses; please view them from the street.

Loading map…

Similar places
Places whose register descriptions are closest to this one.
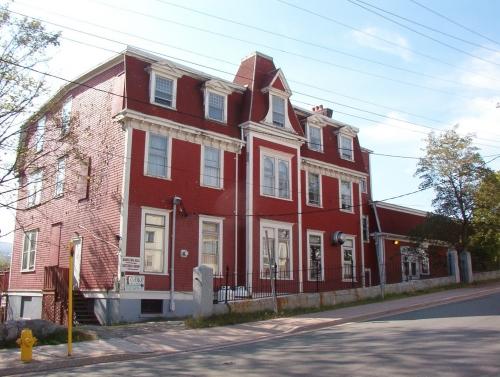 Church of England Institute CEI ClubSt. John's, Newfoundland And Labrador
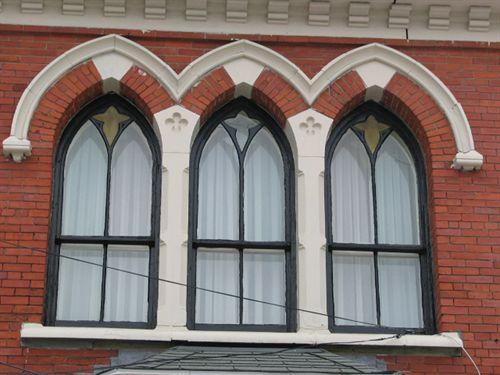 Universalist ChurchHalifax, Nova Scotia
 Universalist Unitarian Church of HalifaxHalifax, Nova Scotia
 Holy Trinity Anglican Parish HallYarmouth, Nova Scotia
 St. John's Anglican ChurchTruro, Nova Scotia
 Church of Holy RedeemerHalifax, Nova Scotia
From the Canadian Register of Historic Places, as last updated on December 12, 2025. The register’s text is shown word for word.