36 Concession Road
Description
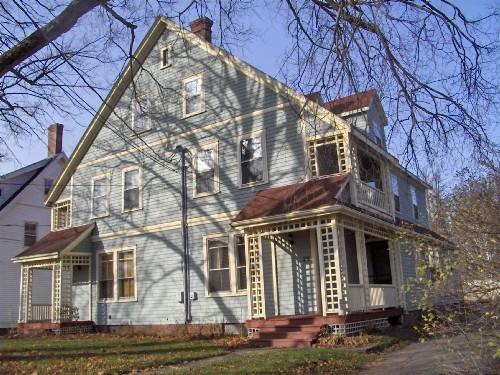
36 Concession Road is located at the northwest corner of Garrison Road and Smith Street in the Town of Fort Erie. The two storey Queen Anne Revival house was built in 1891.
The property was designated by the Town of Fort Erie in 2003 for its heritage value under Part IV of the Ontario Heritage Act (By-law 102-2003).
Heritage Value
Built in 1891 by Thomas F. Brown, 36 Concession Road is a simplified interpretation of the Queen Anne style of architecture. The house is finished with clay brick, laid in a Stretcher Bond pattern and painted a warm cream tone. The main area of the building is covered with a hip roof and exaggerated eaves, which are supported by ornate cornice brackets and highlighted by a drop pendant trim. The windows, including the two storey bay window, are embellished with a solid stone sill and curved brick arch, painted in a slightly deeper shade of cream so as to create a dichromatic effect. The main door has also been updated, but still features the original stained glass transom. The front entrance is covered with a square portico supported by Doric columns. The portico is mirrored in the much larger overhang that runs the length of the south side of the building, supporting an upper floor porch. The property is bordered by an intricately designed iron fence.
Situated in a modest neighbourhood of much younger victory-style housing, and adjacent to a light-industrial complex and the Fort Erie race track, 36 Concession Road stands out as a unique structure within the context of the neighbourhood. Because of its unusual setting, 36 Concession Road is a significant landmark that has endured many changes to the neighbourhood.
Source: Town of Fort Erie, By-law 102-2003.
Character-Defining Elements
Character defining elements that reflect the heritage value of 36 Concession Road include its:
- location within a modest neighbourhood of Fort Erie, suggestive of the history of the home and representative of early settlement
- two-storey bay window
- sash windows with stone sills and brick lintels
- eaves with ornate cornice brackets and drop pendant trim
- original stained glass transom
- square portico with Doric Order columns
Gallery
1 imageLocation
Loading map...
Similar Places
Heritage sites with similar characteristics