Eunola School
Description
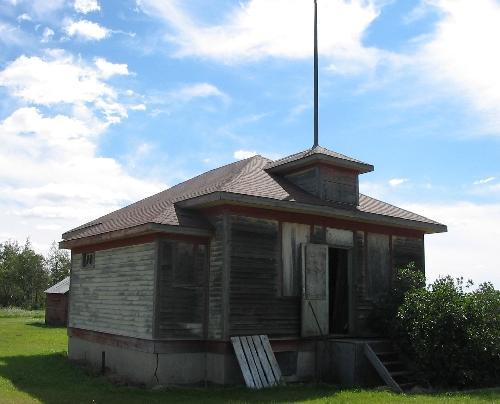
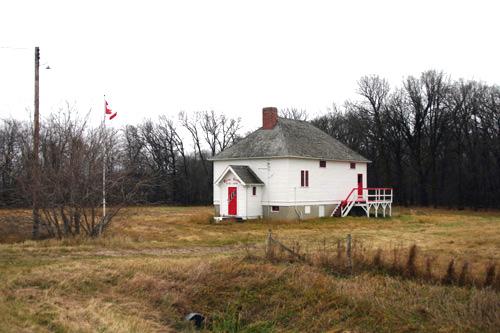
Eunola School, completed in 1937, is a small wood-frame building on a lot near the hamlet of Tilston. The municipal designation applies to the one-storey building and its grounds.
Heritage Value
Eunola School, one of the last remaining one-room schoolhouses in the Rural Municipality of Edward, is a fine example of period trends in schoolhouse design. Erected on the site of a predecessor that burned in 1937, this roomy structure, with its well-lit classroom, tiled floor, built-in cabinets and full basement, was typical of a second generation in standardized rural schoolhouse design and a welcome improvement over the hastily built structures of the pioneer years. The sturdy local landmark, which served a school district established in 1898, is now the site of an annual community picnic and remains a social centre and source of community identity.
Source: Rural Municipality of Edward By-law No. 11-91, January 14, 1992
Character-Defining Elements
Key elements that define the heritage character of the Eunola School site include:
- the building's location on level farmland in the Tilston area, set back from the grid road behind tall hedges and placed on a north-south axis in a schoolyard bordered with trees
Key elements that define the school's modest exterior character include:
- its one-storey rectangular massing under a forward-facing gable roof, with a small centred gable-roofed porch with a side door and a shed-roofed extension
- the simple materials, including narrow horizontal wood siding painted white with contrasting dark trim, wood shingles, a tall chimney and a plain wood entrance staircase
- the orderly schoolhouse-style fenestration, including deeply inset basement openings, a bank of tall rectangular multi-paned sash windows, a small square window and horizontally placed rectangular opening aligned vertically in the centre of the west wall, a tall rectangular porch window and two small horizontal openings in the porch extension, all with plain wood surrounds
Key elements that define the school's interior heritage character include:
- the conventional one-room plan with a spacious well-lit classroom and modest foyer/cloakroom
- the quality utilitarian materials and finishes, including solid wood doors, vertical board wainscotting, wood trim and cabinets finished in a light stain and varnish, the tiled floor, etc.
- features such as blackboards on the south and west walls, the metal hopper window mechanism, pendant lights, metal wall heat registers, etc.
Gallery
3 imagesLocation
Loading map...
Similar Places
Heritage sites with similar characteristics