Dr. McStay House
Description
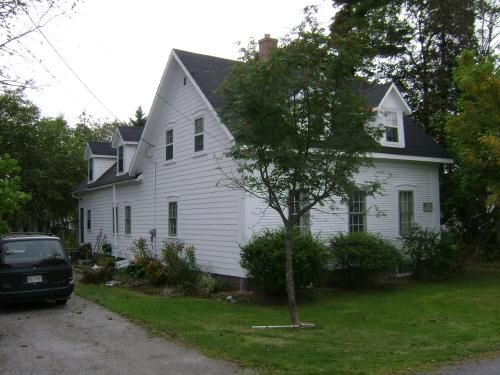
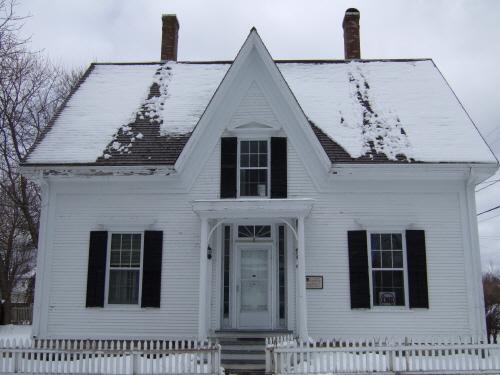
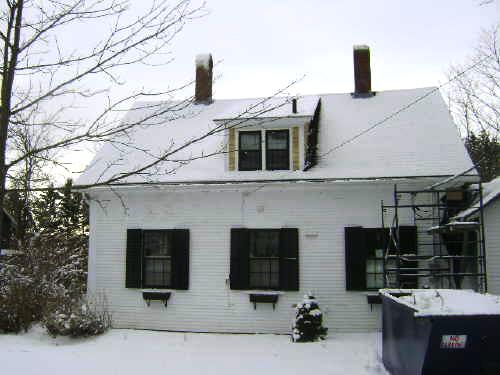
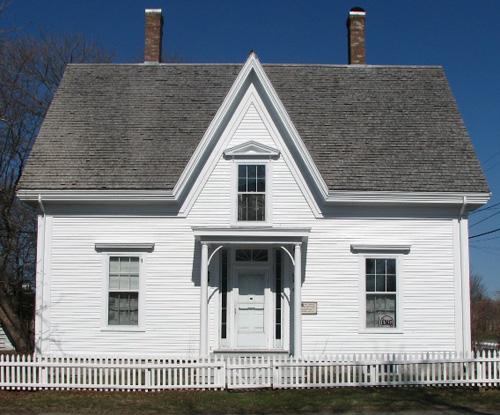
The Dr. McStay house is a wooden, Maritime vernacular interpretation of twin Gothic Revival residential architecture built circa 1825. It is located on Montague Street in the Town of Saint Andrews.
Heritage Value
The Dr. McStay House is designated a Local Historic Place for its architecture and for its association with its original occupant, Dr. William C. McStay.
Dr. McStay emigrated from Ireland about 1818 and became the local doctor in St. Andrews. In 1847, he received a letter from the Medical Officer in Halifax authorizing him to take medical charge of the military detachment in St. Andrews and to report the state of health of those in the detachment. In 1848 he received a letter that permitted him to board vessels in the harbour. Dr. McStay acted as surgeon and chief medical officer with his office in this home. St. Andrews has a rich military heritage as a result of its close proximity to the United States. Dr. McStay’’s daughter, Alice, remained here until her death in 1891. The home stayed in the hands of McStay’s descendants for 140 years until it was sold outside of the family in 1965.
Architecturally, the home is a simple Maritime vernacular interpretation of the Gothic Revival style in the twin Gothic plan. Although it lacks the ornamentation of traditional Gothic Revival, it has the steeply pitched peaks that interrupt the roof-line and the pointed arch windows indicative of this style.
Source: Charlotte County Archives – Old Gaol, St. Andrews, New Brunswick – St. Andrews Historic Places File, “Dr. McStay House”
Character-Defining Elements
The character-defining elements of this twin Gothic Revival home include:
- window placement and proportions;
- heavily moulded eaves of twin cross-gable Gothic peaks;
- pointed arch windows within the Gothic peaks;
- side-gabled roof with wide overhang;
- wood cladding;
- central entryway;
- rock foundation.
Gallery
3 imagesLocation
Loading map...
Similar Places
Heritage sites with similar characteristics