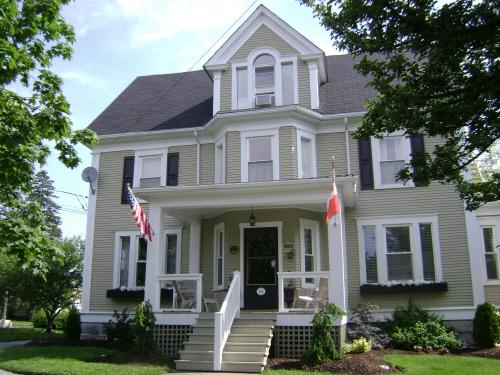
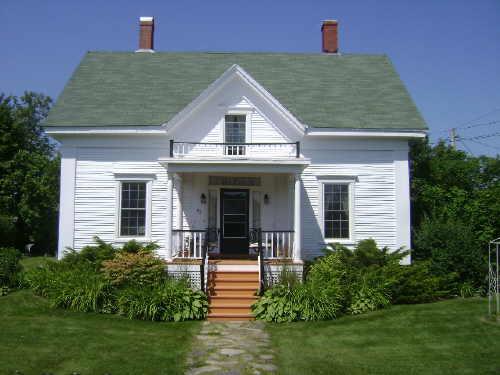
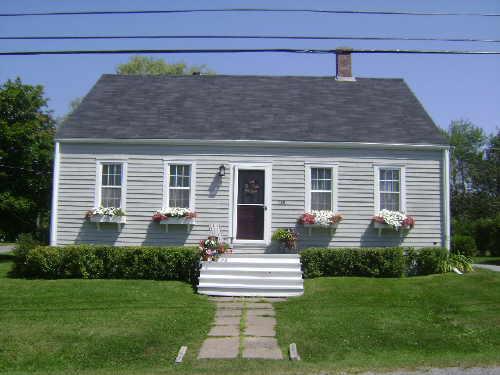
This photograph shows the contextual view of the building, 2008
Photo: Town of St. Andrews
- Built
- 1909
- Recognized
- 2009
- By
- Local government
The register’s text, word for word
Description
The Carson House is a two-storey, wooden, Georgian Revival residence on Montague Street in the Town of St. Andrews.
Heritage value
The Carson House is designated a Local Historic Place for its architecture and for its long time association with the Carson family.
This home was built in 1909 for Capt. William Alexander Carson and his wife, Mary Gove, two years after their marriage. Mary was once matron of the Netherwood School for Girls in Rothesay, New Brunswick. This home on Montague Street served as their place of residence as well as lodging for tourists. The name of their enterprise was “Garden Corner”. Mrs. Carson passed away here in 1948 and Mr. Carson in 1958. The home was owned and occupied by their son, Arthur Carson, until he conveyed the home out of the family in 1975. Arthur was a local plumber.
The Carson House is a good example of the Georgian Revival style. It is a rectangular home with all the attention given to the centre of the front façade. The home has a centrally located, two- storey, semi-octagonal bay window with flat roof and a large pedimented gable dormer in proportion with the bay window. The entranceway is encompassed within the semi-octagonal bay window.
The Georgian Revival style (1895-1910) is evident primarily in the detailed dormer window. The pedimented dormer displays eave returns supported by pilasters and has a textbook Palladian window. The symmetrical side gabled plan is also a key characteristic of this style.
SourceCharlotte County Archives – Old Gaol – St. Andrews, New Brunswick – St. Andrews Historic Places File, “Carson House”
Character‑defining elements
The character-defining elements of this Georgian Revival house include:
- two-and-a-half storey rectangular side-gabled plan;
- window placement and proportions;
- central semi-octagonal bay window with six openings including the entrance and a flat roof;
- large tri-part windows in lower storey;
- large pedimented dormer sharing proportions with centrally located bay window;
- Palladian window in dormer;
- short pilasters supporting the eave returns in the dormer;
- gable roof with large eave returns;
- open single-storey portico.
End of the register’s text
Location
364 Montague Street, St Andrews, New Brunswick, E5B, Canada
45.07270° N, 67.04469° W
Get directions (opens in a new tab)Being on the register doesn’t make a place open to visitors. Many are private homes or businesses; please view them from the street.

Loading map…
Similar places
Places whose register descriptions are closest to this one.
From the Canadian Register of Historic Places, as last updated on December 12, 2025. The register’s text is shown word for word.