Stevenson Residence
Description
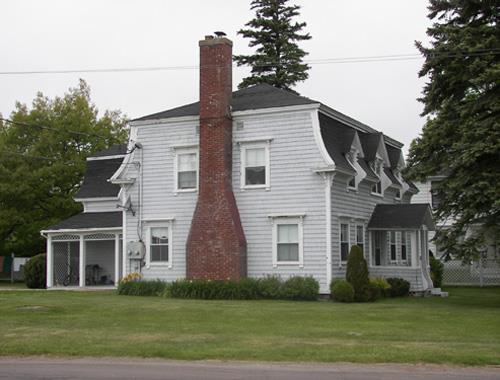
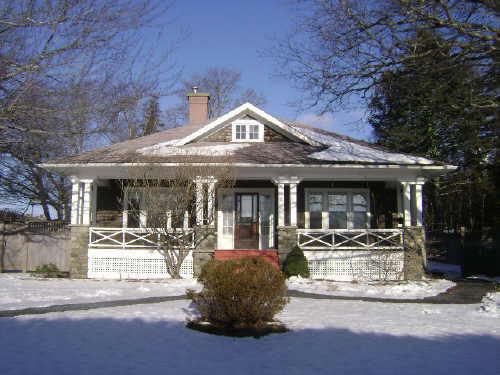
The Stevenson Residence is a one-and-a-half storey, wooden vernacular residence with an ell on William Street in the Town of St. Andrews.
Heritage Value
The Stevenson Residence is designated as a Local Historic Place for its architecture and for its association with the Stevenson family.
The Stevenson home is a rare example of simple vernacular residential architecture with strong Greek Revival influences. The characteristics of this home which differentiate it from the other vernacular style residences from the era are the large broad eaves and corner boards. The entranceway of this home and the window treatment is also more attractive than the common vernacular structures of this era.
This home was built c1854 for/by house joiner James Stevenson. This home has an ell. James Stevenson’s occupation was that of a house joiner so it is reasonable to assume that Mr. Stevenson at least built a portion of this home. James was born in Scotland in 1817 and he was the uncle to the popular St. Andrews lawyer Benjamin Stevenson. James passed away at this home in 1888.
James’s son, Fred A. Stevenson, was a railway man and has the distinction of being the conductor of the first passenger train out of St. Stephen. He later engaged in mining pursuits in California, Colorado and other western states and was once purser on the steamer running from San Francisco to China. Fred moved back to St. Andrews the year of his father’s death and occupied this home. Fred became postmaster of St. Andrews in 1891 and remained as postmaster until his death in 1911. The home remained in the Stevenson family until 1938 when Frederick Robert Stevenson, a Montreal draughtsman, sold the home.
Source: Charlotte County Archives - Old Gaol - St. Andrews, New Brunswick, St. Andrews Historic Places File, “Stevenson Residence”
Character-Defining Elements
The character-defining elements that describe the vernacular architecture with Greek Revival influences of the Stevenson Residence include:
- one-and-a-half storey rectangular massing with an ell;
- gable roof;
- gable dormers;
- 6/6 wood framed windows with slim triangular moulded entablatures;
- broad eaves and corner boards;
- wood cladding;
- rock foundation.
The character-defining elements that describe the entrance of the Stevenson Residence include:
- slim triangular moulded entablature;
- pilasters flank entrance and support entablature;
- multi-paned sidelights with wood base panel;
- wood paneled door with glass oval arched panes in upper panels;
Gallery
3 imagesLocation
Loading map...
Similar Places
Heritage sites with similar characteristics