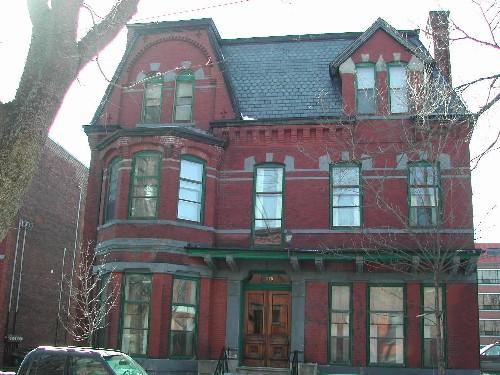
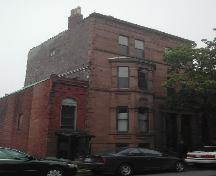
This photograph shows the contextual view of the building, 2005.
Photo: City of Saint John
- Recognized
- 1982
- By
- Local government
The register’s text, word for word
Description
Dr. Inches' Office is a two-and-a-half storey brick Second Empire home with a mansard roof, elaborate dormers and a two-storey bay window. It is located on Germain Street in the Trinity Royal Preservation Area of the City of Saint John.
Heritage value
Dr. Inches’ Office is designated a Local Historic Place for its architecture and for its association with its occupants.
Dr. Inches’ Office is recognized for its architecture. Many of the buildings in the residential district of Germain Street were constructed in the latter part of the 19th century and early 20th century as all the older buildings were destroyed in the Great Saint John Fire of 1877. Germain Street is known for its many fine residences and a large number of these homes were used as doctor's offices. Built circa 1887 for Dr. Peter Robertson Inches, this residence is a good example of Second Empire residential architecture from the rebuilding period in Saint John. This style is evident in details such as the mansard roof, the elaborate dormers and the two-storey bay window. The use of brick and the quality of the workmanship in this Second Empire building represent the will for the city to rebuild, as well or better, after the fire.
Dr. Inches’ Office is also recognized for its association with the Inches family. This building was constructed to serve as the home and medical office of Dr. Peter Robertson Inches. After studying abroad, Dr. Inches was elected a member of the Royal College of Surgeons of England before moving back to Saint John to start his practise. He was one of the best known physicians in Saint John when he passed away in 1919.
This was both the childhood home and the home in the adult years of his son, Cyrus Fiske Inches. Cyrus was a layer for the firm of Inches and Hazen, which was formed in 1912. He was also a decorated soldier during the First World War. The home was occupied by the Inches family until about 1930 when again the home was used as a doctor's office for Dr. William Rowley.
SourcePlanning and Development Department - City of Saint John
Character‑defining elements
The character defining elements that describe the Second Empire architecture of Dr. Inches’ Office include:
- two-and-a-half storey rectangular massing;
- brick exterior walls;
- proportioned placement of rectangular windows;
- decorative brickwork;
- prominent mansard dormer with a Roman arched brick formation inset with dentils and paired Roman arch window openings;
- gable dormer with paired segmented arch window openings;
- corbel bands under the eaves;
- continuous sandstone sills;
- segmented arch window openings of the second storey;
- two-storey bay window;
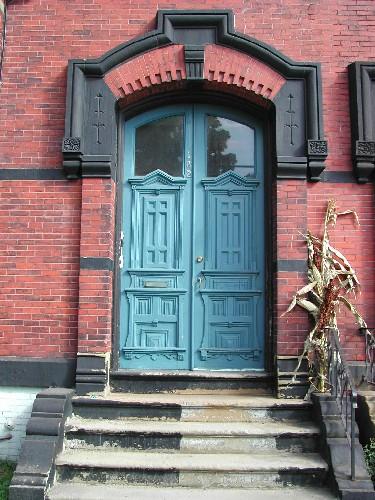
- paired walnut stained wooden doors with glass panels and a segmented arch transom window;
- single-storey porch supported by elongated brackets;
- two large sandstone pilasters at the entranceway.
End of the register’s text
Location
179 Germain Street, Saint John, New Brunswick, E2L, Canada
45.27077° N, 66.06003° W
Get directions (opens in a new tab)Being on the register doesn’t make a place open to visitors. Many are private homes or businesses; please view them from the street.

Loading map…
Similar places
Places whose register descriptions are closest to this one.
 Dr. Daniel Berryman's Office and ResidenceSaint John, New Brunswick
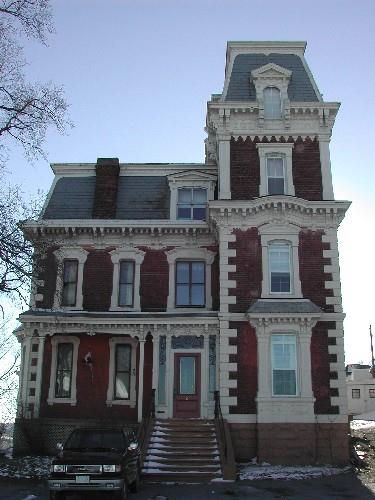 Count DeBury ResidenceSaint John, New Brunswick
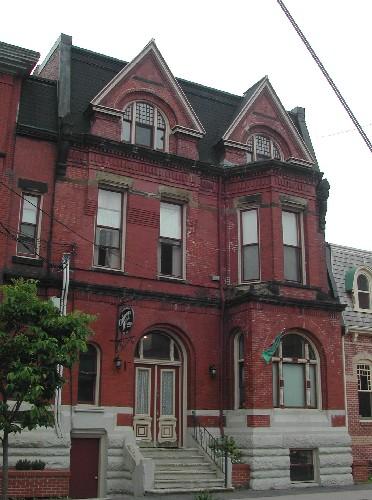 Bonnell Dental InfirmarySaint John, New Brunswick
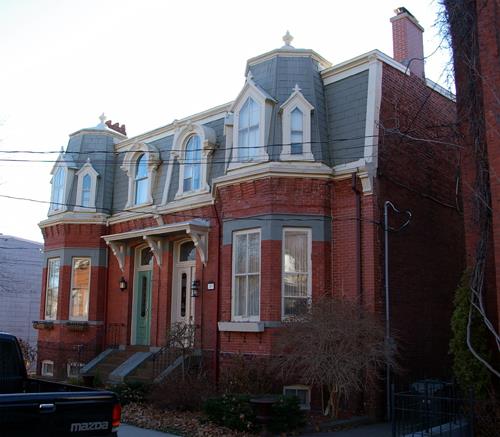 Thomas Linton ResidenceSaint John, New Brunswick
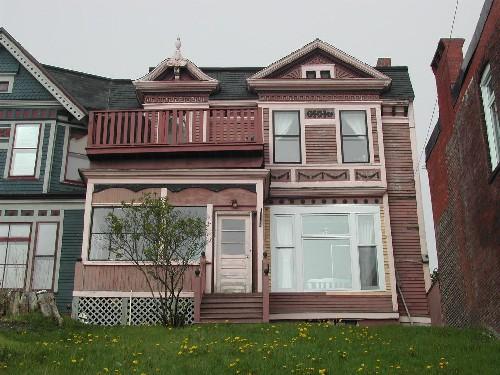 Gregory ResidenceSaint John, New Brunswick
 T. William Bell ResidenceSaint John, New Brunswick
From the Canadian Register of Historic Places, as last updated on December 12, 2025. The register’s text is shown word for word.