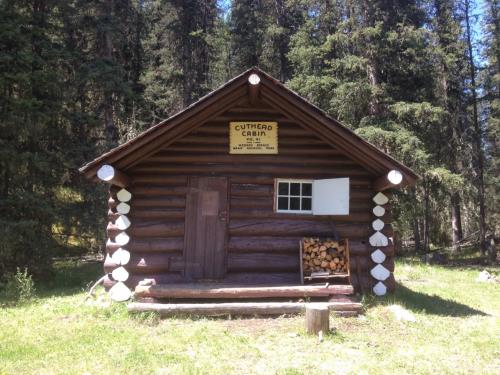
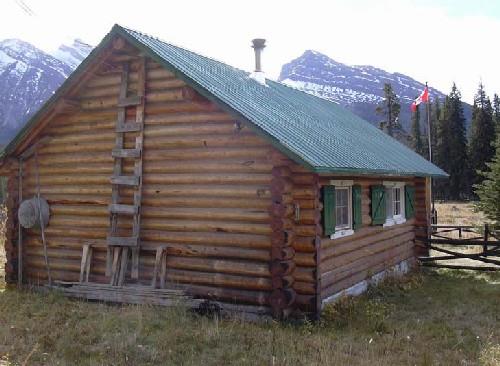
View of the front entrance of the Cuthead Warden Cabin, showing a low-pitched roof, gabled ends and a sheltered off-centered entrance porch with verandah, 1996.
Photo: Parks Canada Agency / Agence Parcs Canada, 2018, Mitch Fennel.
- Built
- 1931
- Recognized
- 1996
- By
- Government of Canada
The register’s text, word for word
Description
Sitting within the landscape in a small open glade surrounded by dense spruce forest, the Cuthead Warden Cabin is a small, simple, gable-roofed, one-room log structure. It is painted red-brown with white windows and trim. The off-centre main entrance door is tucked away under the gabled porch roof and has a verandah. The designation is confined to the footprint of the building.
Heritage value
The Cuthead Warden Cabin is a Recognized Federal Heritage Building because of its historical associations, and its architectural and environmental value.
Historical Value
The Cuthead Warden Cabin is a useful example of the transportation and communications network within park boundaries. The cabin is one of a network of cabins built to house wardens patrolling the park on horseback in the summer or on snowshoes or skis in the winter.
Architectural Value
The Cuthead Warden Cabin is a very good example of a standard Number 3-Type one-room overnight patrol cabin that is simple in design and rustic in character, with picturesque qualities. This type, reflects the aesthetic favored by National Parks in the west during the early mid-20th century. Its value also resides in the textures of its locally gathered construction materials. At the time of its construction, it was felt to set a new standard to which all other warden cabins should be built.
The Environmental Value
With its shed and corral, Cuthead Warden Cabin is an important and distinctive local landmark within a sparsely populated locality. The historic relationship of the Cabin to its surrounding landscape has remained unchanged and the cabin integrates harmoniously into, and reinforces the park’s wilderness character in its mountain park setting.
SourceCuthead Warden Cabin , Banff National Park, Banff, Alberta, Heritage Character Statement, 96-025.
Character‑defining elements
The following character-defining elements of Cuthead Warden Cabin should be respected.
Its standard Number 3-Type design with rustic character, quality craftsmanship and materials such as:
- its simple rectangular plan and massing, with a low-pitched roof, gabled ends and a sheltered off-centered entrance porch with verandah;
- its round log wood construction with saddle-notched corners and rough rubble-stone walls;
- its finial detail at the apex of the entrance gable roof;
- its six-lite windows and the wood plank door;
- its paint scheme of dark brown and white, which is a traditional feature of warden cabins.
The manner in which Cuthead Warden Cabin reinforces the present character of its mountain park setting in Banff National Park.
End of the register’s text
Location
Banff National Park of Canada, Alberta, Canada
51.60000° N, 116.04949° W
Get directions (opens in a new tab)Being on the register doesn’t make a place open to visitors. Many are private homes or businesses; please view them from the street.

Loading map…
 Upper Hot Springs Bath Housewithin 100 m · 1931
 Cambrian Pavilionwithin 100 m · 1934
 Rustic Lookout Pavilionwithin 100 m · 1935
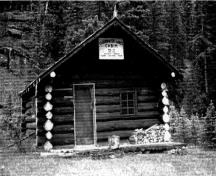 Clearwater Lakes Warden Cabinwithin 100 m · Banff National Park of Canada / Parc national du Canada Banff · 1930
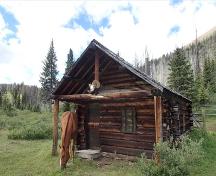 Divide Warden Cabinwithin 100 m · 1922
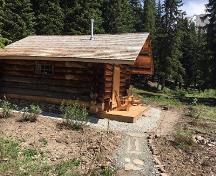 Wolverine Cabin8.8 km · 1932
Similar places
Places whose register descriptions are closest to this one.
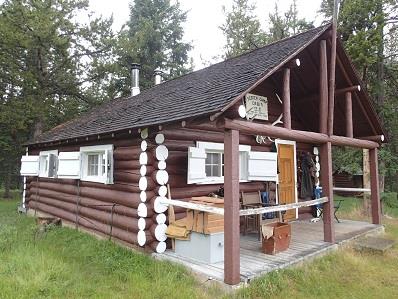 Wardens CabinBanff National Park of Canada, Alberta
 Sandhills Wardens CabinBanff National Park of Canada/ Parc national du Canada Banff, Alberta
 Bryant Creek Warden CabinBanff National Park of Canada/ Parc national du Canada Banff, Alberta
 Camp Parker Warden CabinBanff National Park, Alberta
 Byng Warden Patrol CabinJasper National Park of Canada, Alberta
 Brazeau Warden CabinJasper National Park of Canada / Parc national du Canada de Jasper, Alberta
From the Canadian Register of Historic Places, as last updated on December 12, 2025. The register’s text is shown word for word.