Heritage Designation
James & Elizabeth Phillips Residence #2
New Westminster, British Columbia
Also known as James & Elizabeth Phillips Residence
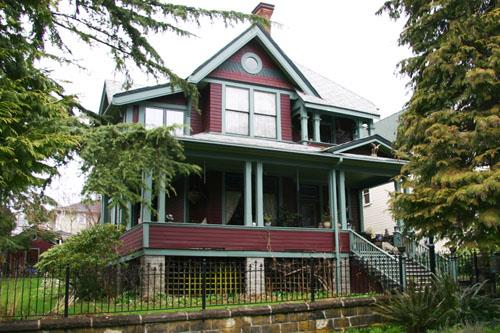
James & Elizabeth Phillips Residence #2
Photo: City of New Westminster, 2008
- Built
- 1892
- Recognized
- 2002
- By
- Local government
The register’s text, word for word
Description
The James & Elizabeth Phillips Residence #2 at 323 Queens Avenue is situated at the corner of Queens Avenue and Fourth Street, in the historic neighbourhood of Queen's Park in New Westminster. It consists of a one-and-one-half storey, wood-frame Queen Anne Revival-style house with multi-pitched rooflines, wraparound verandah, tall corbelled brick chimney, and stained glass windows.
Heritage value
The James & Elizabeth Phillips Residence #2 is valued for its association with the early stages of the Victorian-era development of Queen's Park. The historic character of Queen's Park is based on its consistent streetscapes of fine restored homes.
Built in 1892, the James & Elizabeth Phillips Residence #2 is further valued as a significant example of the Queen Anne Revival style of the late Victorian era, characterized by its picturesque massing and complex rooflines, with a variety of cladding textures including lapped siding, fish-scale and diamond shingles, and sandstone foundations, which provide elaborate surface articulation.
Its design has been attributed to prolific local architect George William Grant (1852-1925), as he designed the adjacent houses in the previous year. The clients were James Edward Phillips (born 1860) and his wife Elizabeth Mowat Phillips (née Wilson, 1871-1962). English-born James Phillips operated a well-established Gentleman's Clothing business in New Westminster; his store was originally located on Columbia Street, but following the great fire of 1898, the business was relocated to McKenzie Street. The couple married in 1892 in Victoria, Elizabeth's home town, and they occupied the house at 321 Queens Avenue for only a brief period before subdividing their property and building two additional houses located at 323 Queens Avenue and 319 Queens Avenue. This corner house at 323 Queens Avenue became their primary residence. Following their retirement, their son, James Victor Phillips (1895-1983) took up residence in this house.
SourceCity of New Westminster Planning Department
Character‑defining elements
Key elements that define the heritage character of the James & Elizabeth Phillips Residence #2 include its:
- location on the north side of Queens Avenue, across from Queen's Park
- residential form, scale and massing, as expressed by its one-and-one-half storey height, full basement, front-gabled roof, full-width open verandah, semi-octagonal bay window at front elevation, and off-centre entry
- wood-frame construction, as expressed by its wooden drop siding, cedar shingles and wooden trim
- late Victorian-era detailing, such as fish-scale shingle patterning in the front gable peak and scroll-cut bargeboards
- windows, such as double-hung one-over-one and two-over-two wooden-sash windows with horns
- original front door assembly
- internal red-brick chimney
End of the register’s text
Location
323 Queens Avenue, New Westminster, British Columbia, Canada
49.20886° N, 122.91028° W
Get directions (opens in a new tab)Being on the register doesn’t make a place open to visitors. Many are private homes or businesses; please view them from the street.

Loading map…
Similar places
Places whose register descriptions are closest to this one.
 James B. Whitburn ResidenceNew Westminster, British Columbia
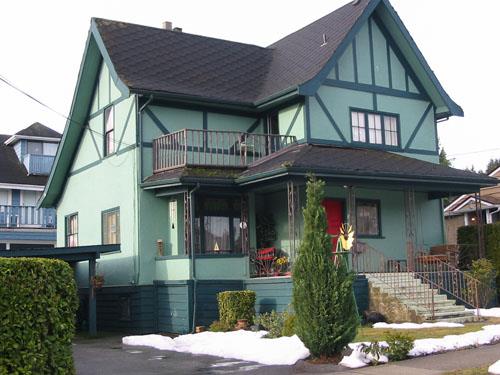 William Clarkson House No. 2New Westminster, British Columbia
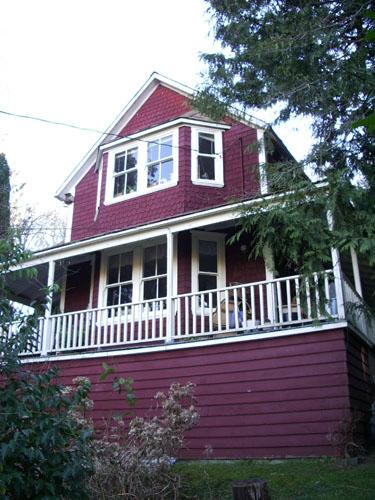 James Creighton HouseSurrey, British Columbia
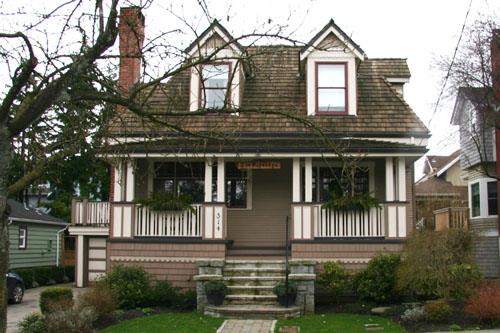 James A. Taylor HouseNew Westminster, British Columbia
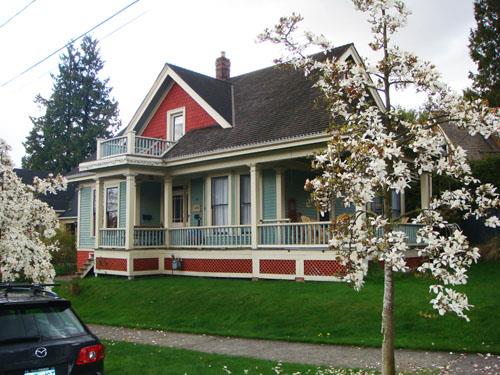 Ellen Rogers ResidenceNew Westminster, British Columbia
 William Clarkson House No. 1New Westminster, British Columbia
From the Canadian Register of Historic Places, as last updated on December 12, 2025. The register’s text is shown word for word.