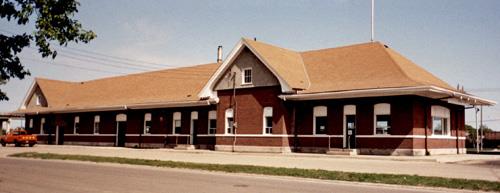
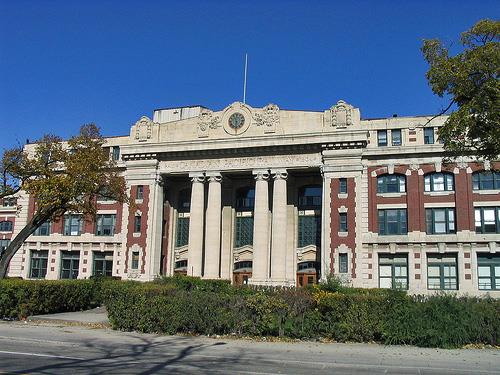
Dauphin Canadian National Railway Station
Also known as: Dauphin Canadian National Railway Station, Dauphin Canadian Northern Railway Station, Dauphin CNR Station
Description
The Dauphin Canadian National
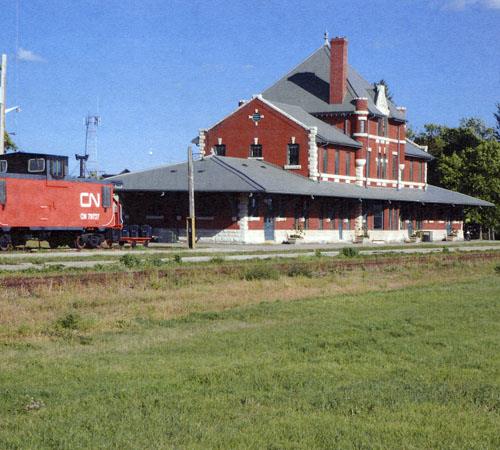
Railway (CNR) Station, a 2 1/2 -storey red brick and limestone structure built in 1912, stands as a focal
point near Dauphin's business core alongside an east-west rail line and a park that links east to
the city's Main Street. The site's provincial designation applies to the structure and the
large parcel of land on which it sits.
Heritage Value
The impressive Dauphin CNR
Station, with its picturesque roofline, turrets and decorative brick- and stonework, is one of Manitoba's
finest pieces of railway architecture. Built by the Canadian Northern Railway, the specially designed
facility, the company's only First Class rural station in Manitoba, reflects Dauphin's importance
as a divisional point in the rail network and as a business centre and immigration gateway in west-central
Manitoba. Rehabilitated for office and museum use in 1998, the robust structure continues to be a hub
of local activity. Visually striking as a result of its placement, size, design and brick construction,
the station is a remarkable focal point in the community and an important local landmark.
Source: Manitoba
Heritage Council Minutes, September 6, 1984
Character-Defining Elements
Key elements that define the heritage character of the landmark Dauphin CNR Station
site include:
- its highly visible location at the top of 1st Street NW, placement on the north side
of the railway track, aligned east-west and extensive landscaped grounds
Key exterior elements that
define the heritage character of the station's style and construction include:
- the building's
impressive scale reinforced by its dramatic red brick facades with contrasting limestone trim and the
tiered symmetry of its high centre block
- the strong horizontal massing and lines created by the elongated
rectangular plan, the first storey's shallow hip roof, broad overhanging eaves and prominent rusticated
stone base, and the continuous stone stringcourses on the upper levels
- the striking centre block that
rises 1 1/2 storeys above the main floor to a steeply pitched pyramidal roof flanked by one-storey side
wings with gable roofs
- the rhythmic placement and simple design of the many deep wooden brackets, each
springing from a small stone base, and supporting the first-storey eaves on all sides
- the numerous
tall openings on all elevations, including symmetrically placed single and double rectangular-shaped
windows with six- and nine-pane upper sashes, the customary track-side bay window, single and double
doors with transoms, paired round-arched second-floor windows on the north and south elevations, oculi
highlighted by four keystones in the gable ends, etc.
- the wealth of finishes and decorative details,
including the centre block's crenellated brick and stone turrets; the rusticated stone quoins, keystones,
sills, lintels and coping; the tall corbelled brick chimney; metal roof sheathing; painted wood trim;
roof ornaments; wooden rafter tails beneath the eaves of the pyramidal roof; yard-type light fixtures;
etc.
- the limestone pediments on the north and south sides of the pyramidal section, with wheat sheaf
crests incised with 'CNR' and '1912'
Gallery
3 imagesLocation
Loading map...
Similar Places
Heritage sites with similar characteristics