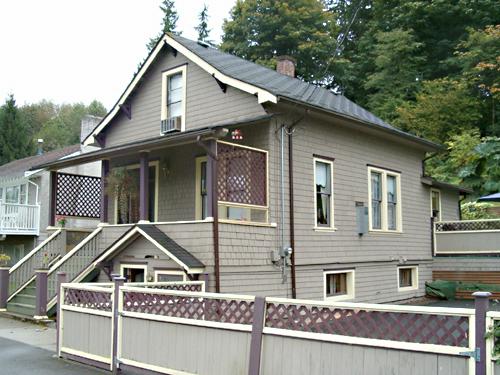
Exterior view of the Brelsford Residence, 2004
Photo: City of Port Moody, 2004
- Recognized
- 2002
- By
- Local government
The register’s text, word for word
Description
The Brelsford Residence is a modest, one and one-half storey plus basement wood-frame dwelling with Craftsman-inspired detail. It is located within a low-density residential context overlooking downtown Port Moody and Burrard Inlet.
Heritage value
Built circa 1913, the Brelsford Residence is a good example of the type of housing constructed prior to the First World War for the working class population of Port Moody. At the time of the house's construction, Rowland Brelsford (1885-1960) was a millworker; the local mills were the primary employers in Port Moody. Brelsford later worked as a personnel manager at the Imperial Oil refinery until his retirement.
Indicative of the city's early residential development patterns, this house sits at the edge of the buildable slope directly south of the downtown area, the original limit of expansion. The City of Port Moody is naturally constrained by water and steeply-sloping topography, and as it grew, it expanded southwards up the hills as far as houses could easily be constructed.
The Brelsford Residence is additionally significant for its typical Edwardian era architecture, that features Craftsman-inspired detail applied to a modest, vernacular cottage form. An indication of its mill town origins, it was entirely clad with cedar shingles. Although the house has been altered over time to incorporate an additional residential unit in the basement, it remains in well-maintained condition and features many of its original elements.
SourceCity of Port Moody Heritage Planning Files
Character‑defining elements
Key elements that define the heritage character of the Brelsford Residence include its:
- location on a south-facing slope with views to the north overlooking the downtown;
- residential form, scale and massing as exemplified by its one and one-half storey plus basement height and rectangular plan;
- front gabled roof with double slope;
- Craftsman influence, as expressed by its cedar shingle siding, decorative bargeboards and triangular eave brackets with diamond point ends;
- full width open front verandah with irregularly spaced square columns, closed balustrades and drainage scuppers;
- fenestration, including double-hung 1-over-1 wooden-sash windows on ground and upper floor, some in double-assembly, and top hung, 4-pane wooden-sash windows in the basement; and
- internal brick chimney.
End of the register’s text
Location
2713 Jane Street, Port Moody, British Columbia, V3H, Canada
49.27397° N, 122.85136° W
Get directions (opens in a new tab)Being on the register doesn’t make a place open to visitors. Many are private homes or businesses; please view them from the street.

Loading map…

Similar places
Places whose register descriptions are closest to this one.
From the Canadian Register of Historic Places, as last updated on December 12, 2025. The register’s text is shown word for word.